
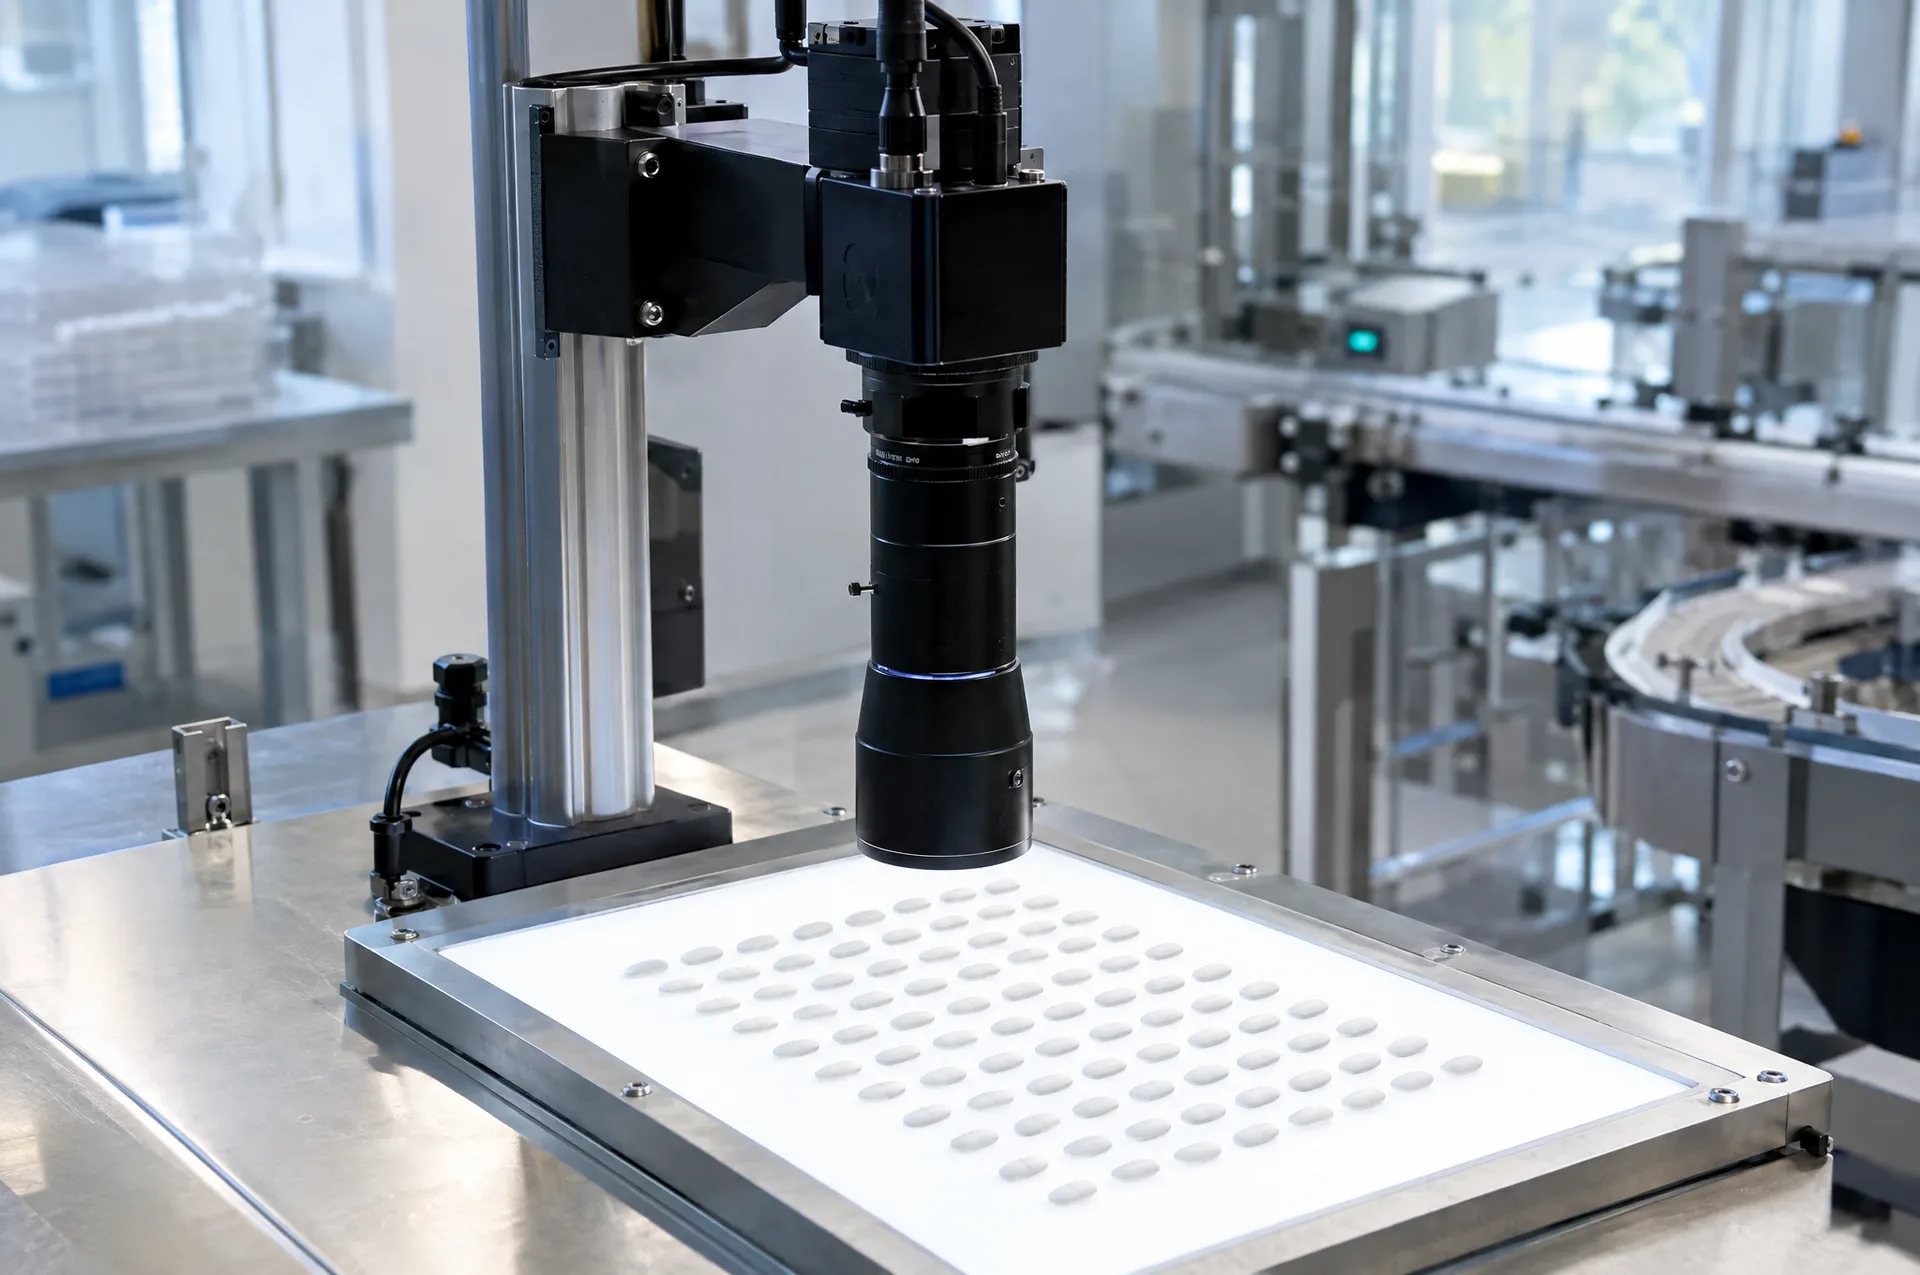
Measurement and Dimensional Inspection
Dimensional and tolerance inspection with 2D and 3D imaging.
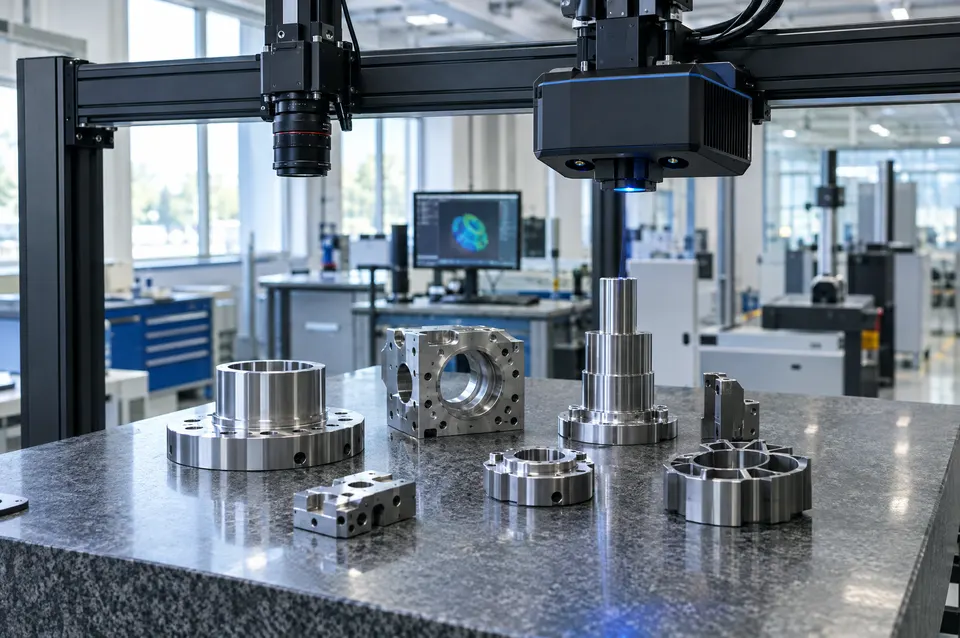
Measurement with calipers and gauges is done on samples and depends on the operator. With image-based measurement, the part is measured without contact and a result is recorded for every part.
2D imaging is used for in-plane dimensions, and 3D imaging for dimensions such as height, depth and volume. The measurement method and calibration are determined by the part’s geometry and the required accuracy.
Out-of-tolerance parts are marked NOK and rejected. Measurement values are recorded for each part and can be exported.
Inspection scope
- Diameter, length and width
- Hole position and spacing
- Height and depth
- Flatness and form
- Tolerance checking
What it delivers for your company
- Parts are measured without contact
- Every part can be measured instead of samples
- Measurement results are independent of the operator
- Measurement values are recorded for each part
Related industries

Let’s evaluate your project together
Tell us about your product and inspection needs, and we will work out the right system together.