Products and defect types
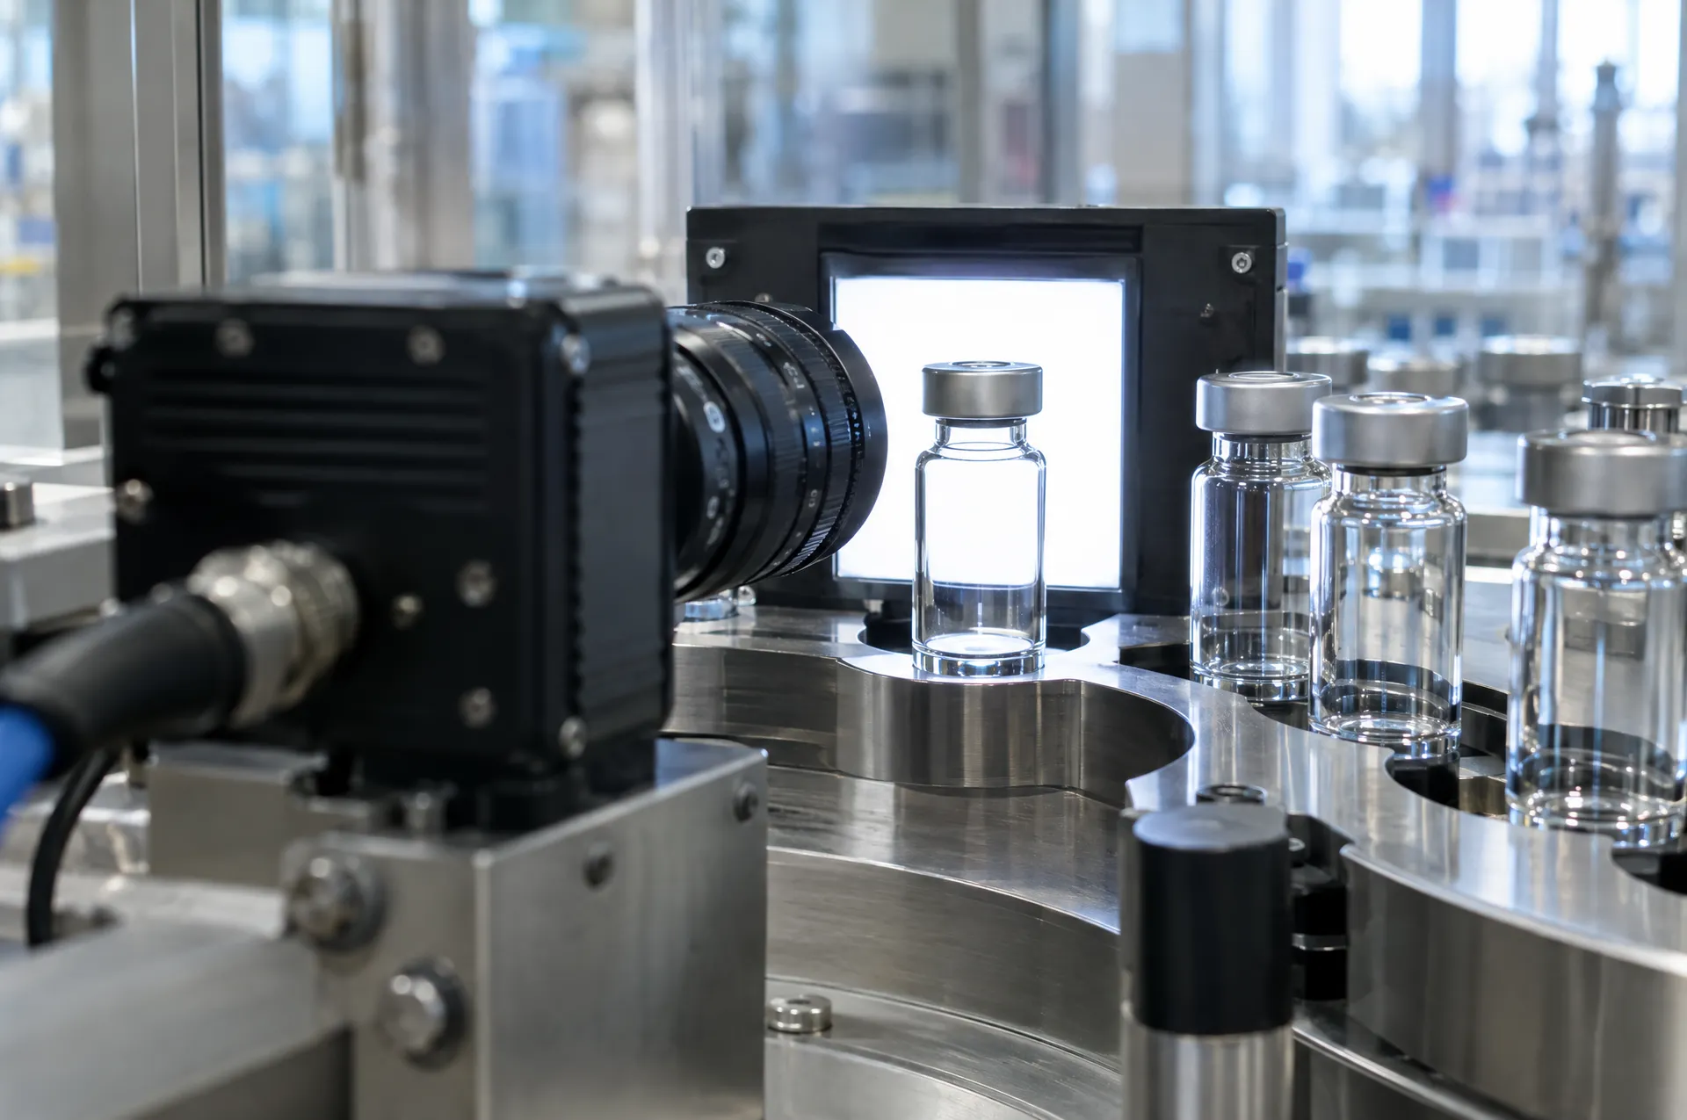
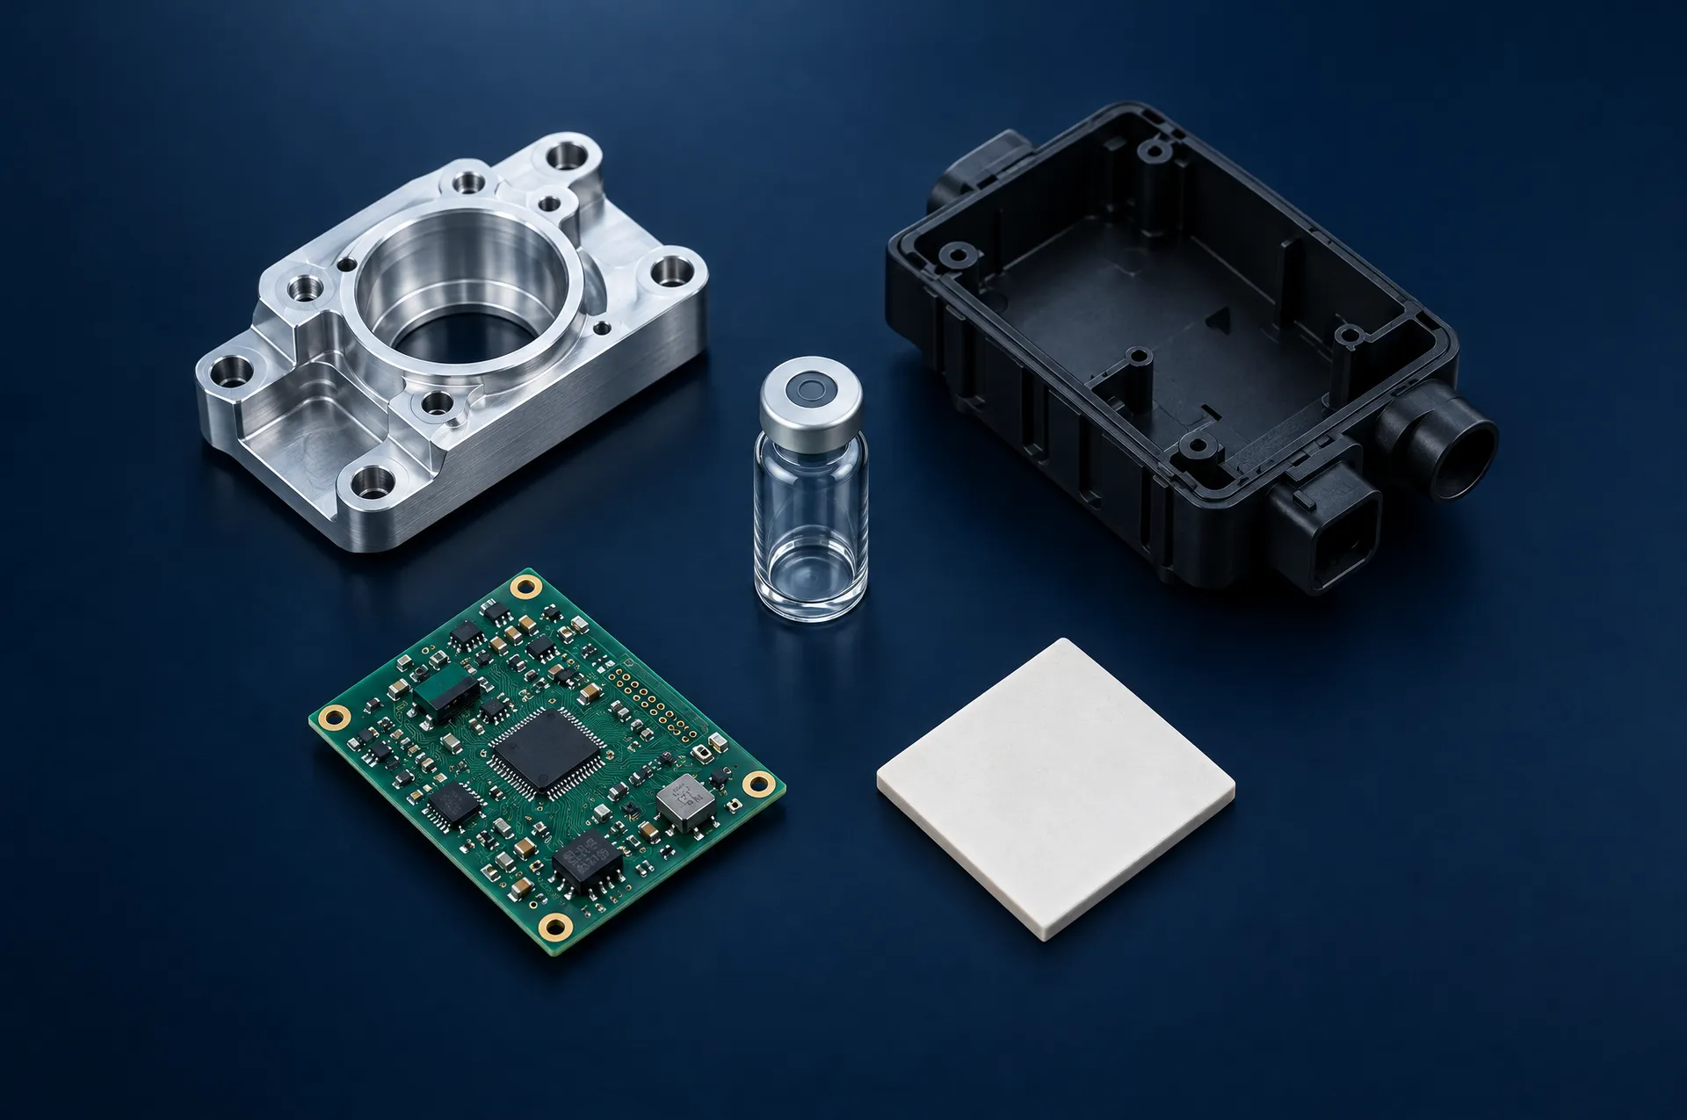
The first factor that defines the scope is the product to be inspected and the defects being looked for. A system built for a single product and one distinct defect type is not the same scope as a system that inspects many products of different materials and shapes.
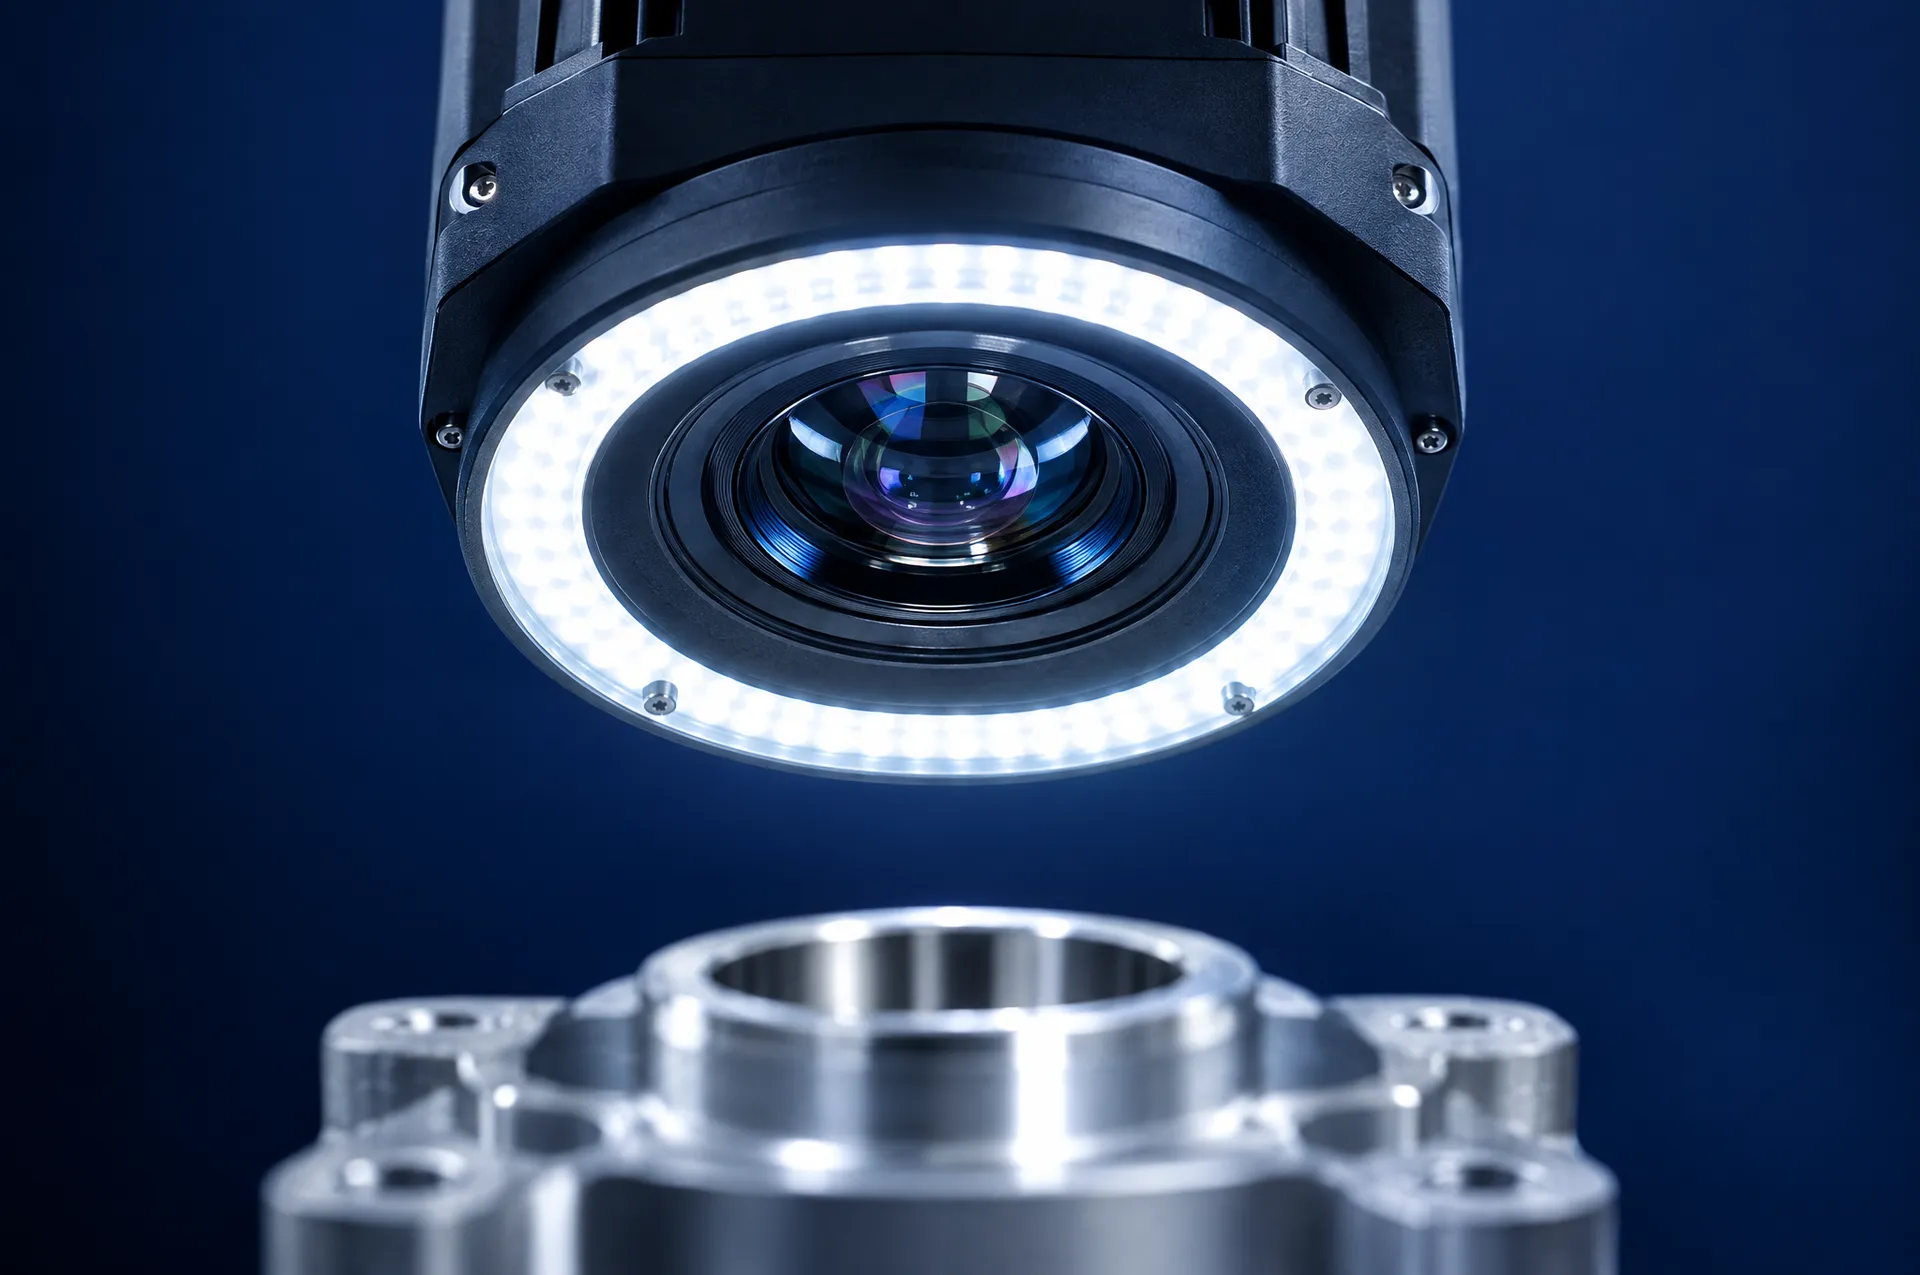
The size of the defects is also decisive. Sub-millimeter defects require a higher-resolution camera, a suitable lens and more controlled lighting.
Production speed and inspection point
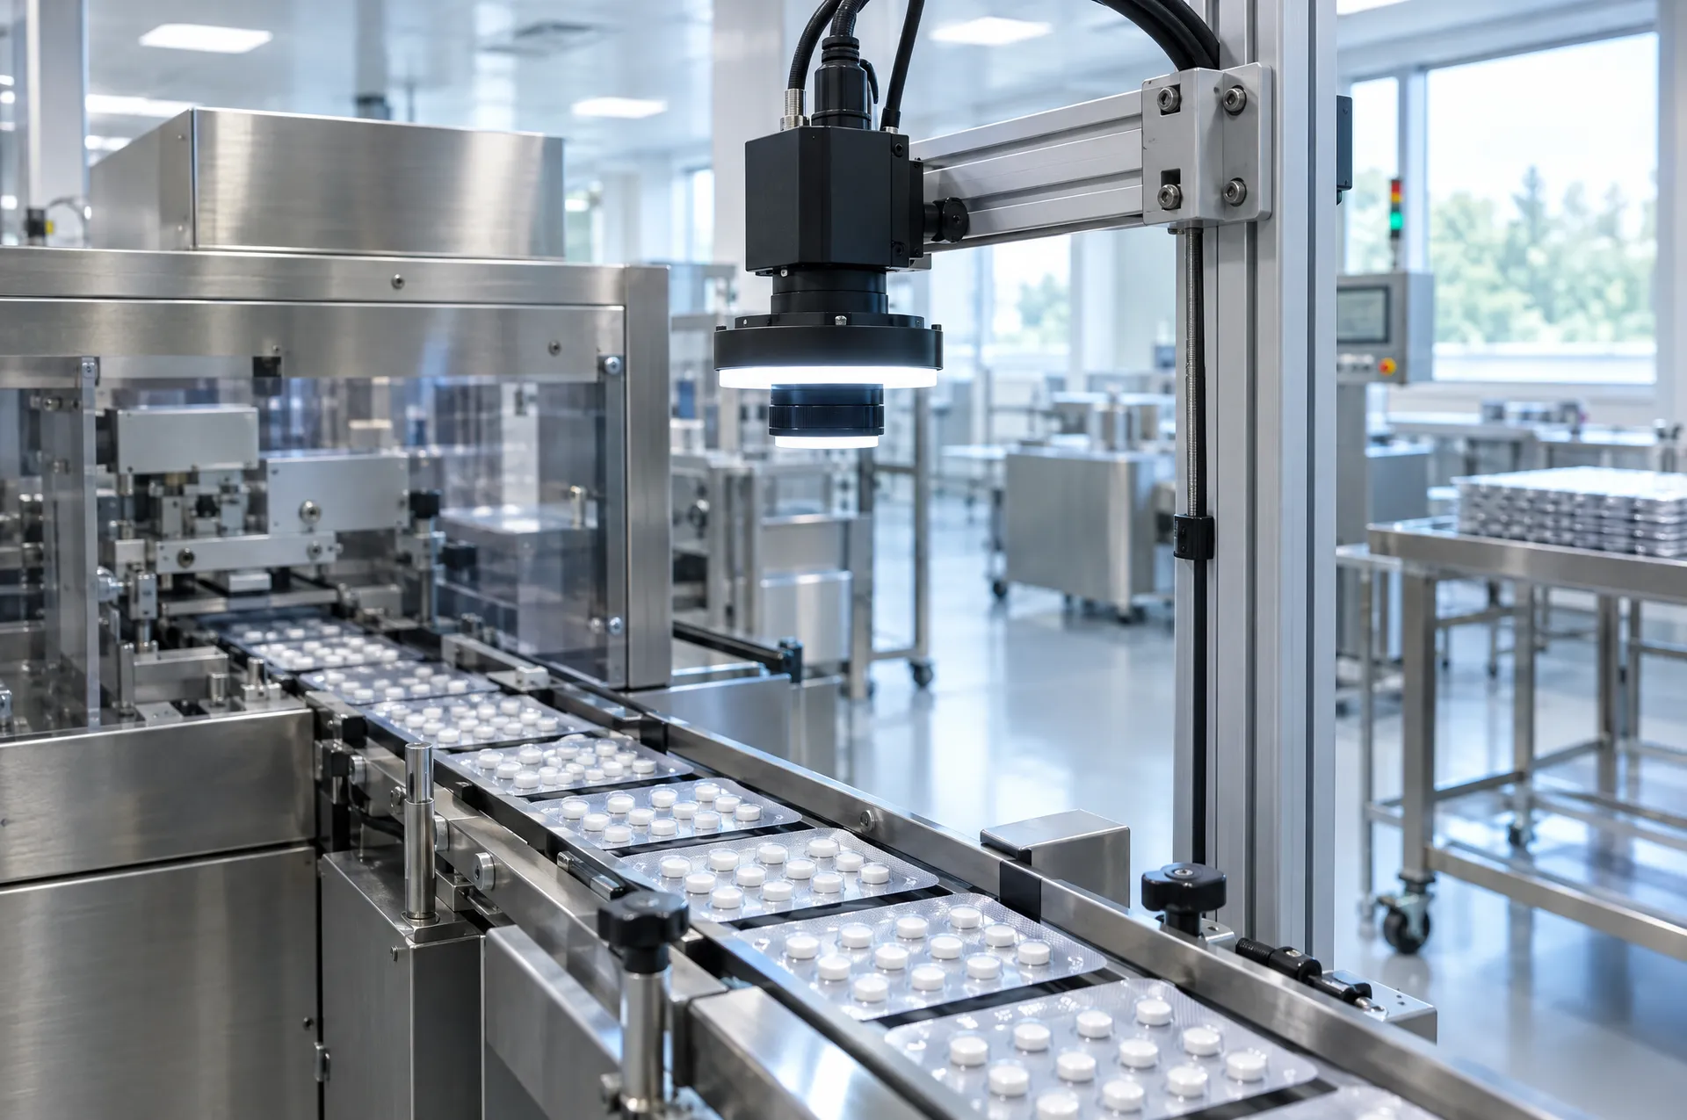
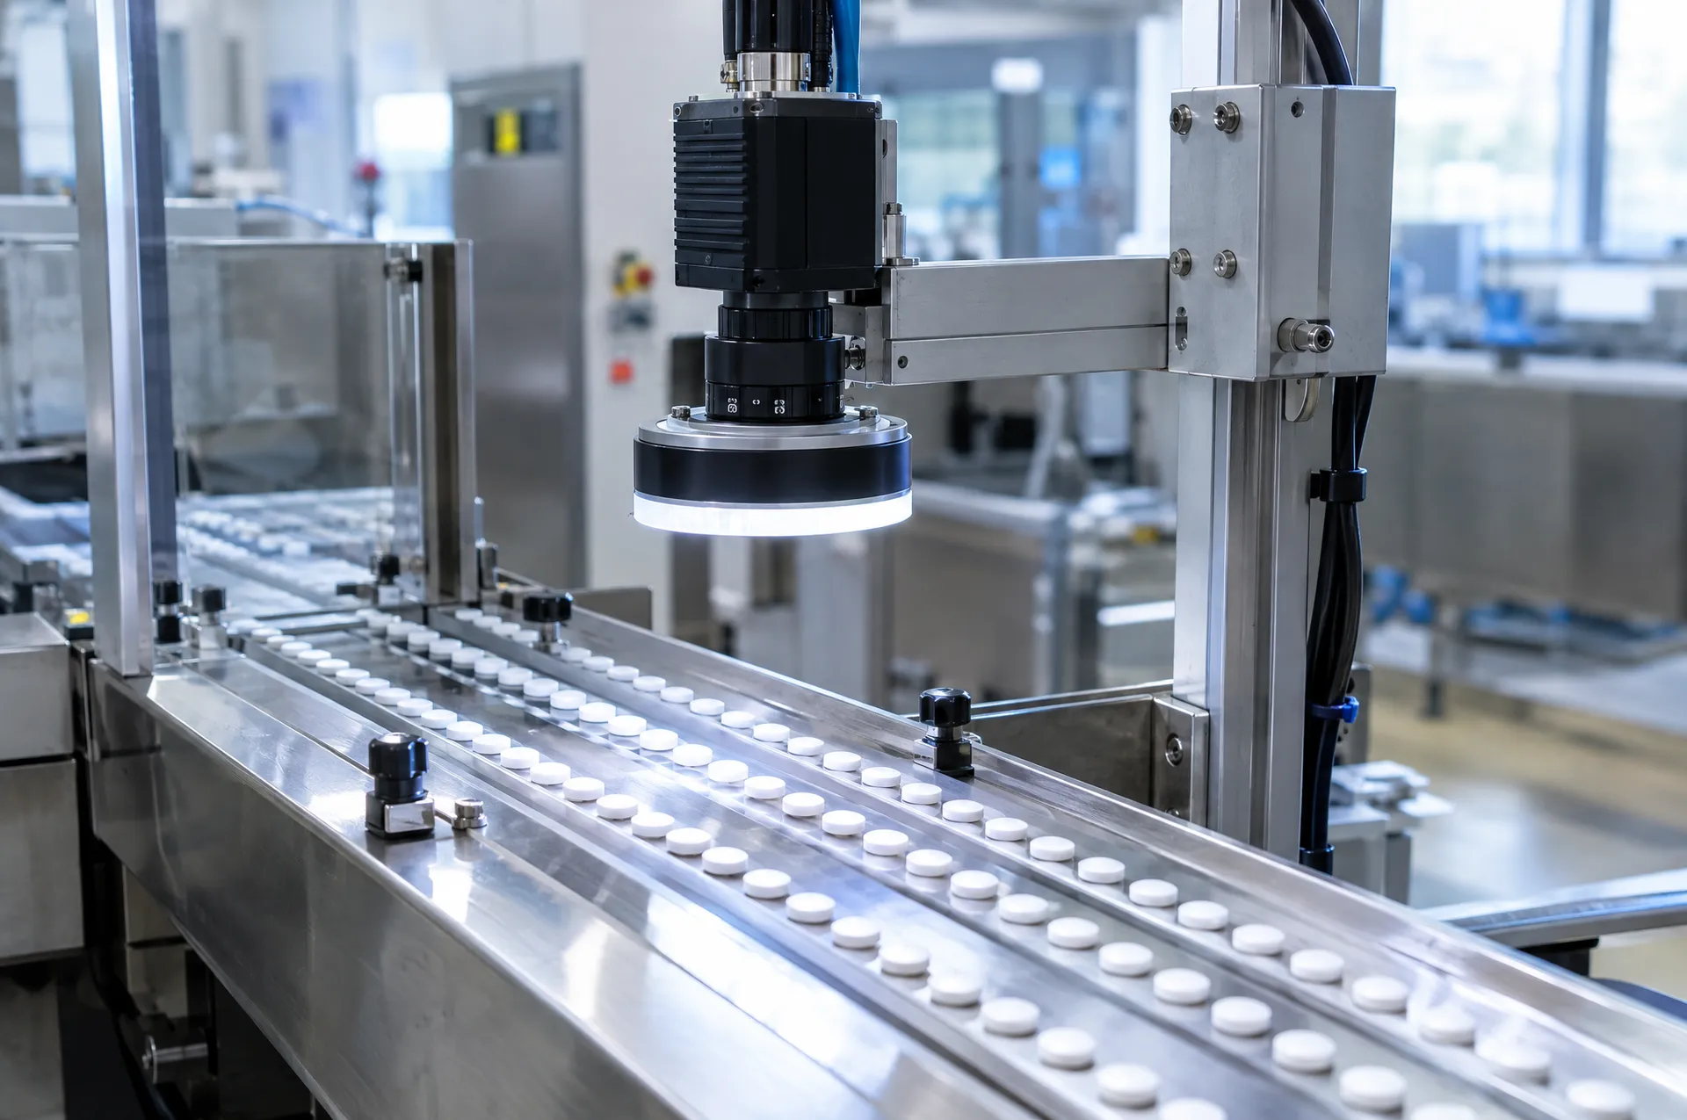
The speed at which the product passes the inspection point determines the camera’s image acquisition time and when the decision has to be made. At high speeds, trigger and reject timing is planned separately.
Whether the inspection takes place on a conveyor, at a separate station or in a robot cell directly affects the mechanical layout and the required hardware.
Existing equipment
If the facility already has a suitable camera, lighting or PLC, the system can be set up to work with this equipment. In that case, the scope consists mainly of software, the model and integration.
If there is no equipment, the camera, lens, lighting, electronics and mounting fixtures are selected for the product, and a turnkey installation is carried out.
Records, reporting and integration
How the inspection results will be used is also part of the scope. Per-part records, reporting of reject reasons, profile management for different products and data sharing with production systems are defined as needed.
How does the scope become clear?
In the preliminary assessment, product samples and inspection criteria are reviewed; then, during the site survey, the camera position, lighting and reject point are determined on site. At the end of these two stages, the installation layout and the hardware list are finalized.