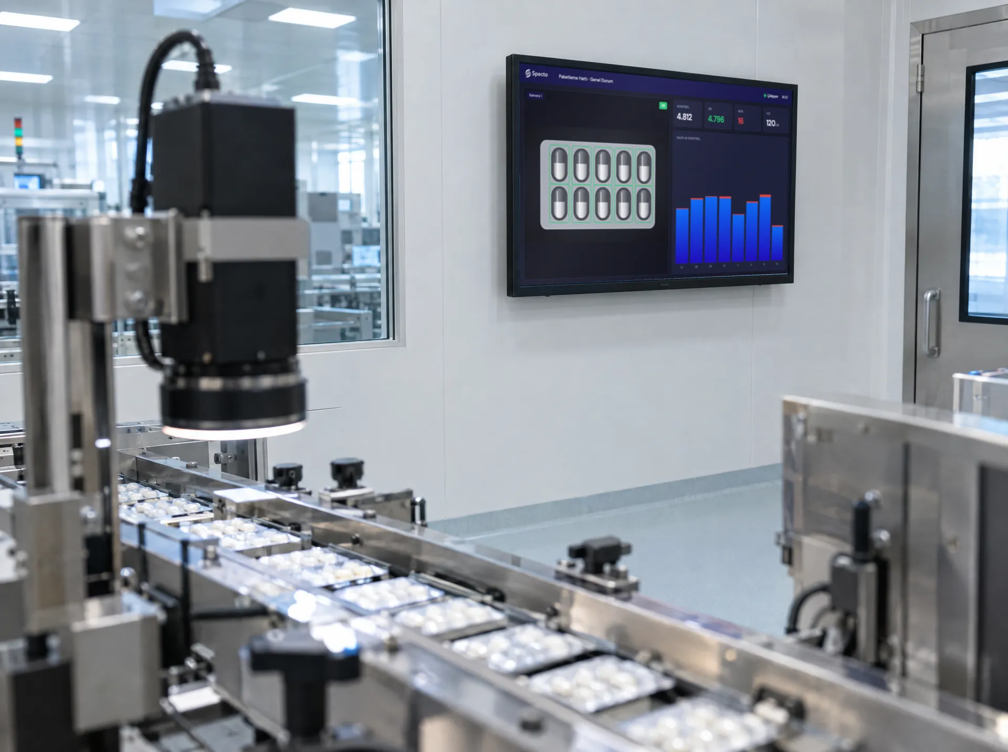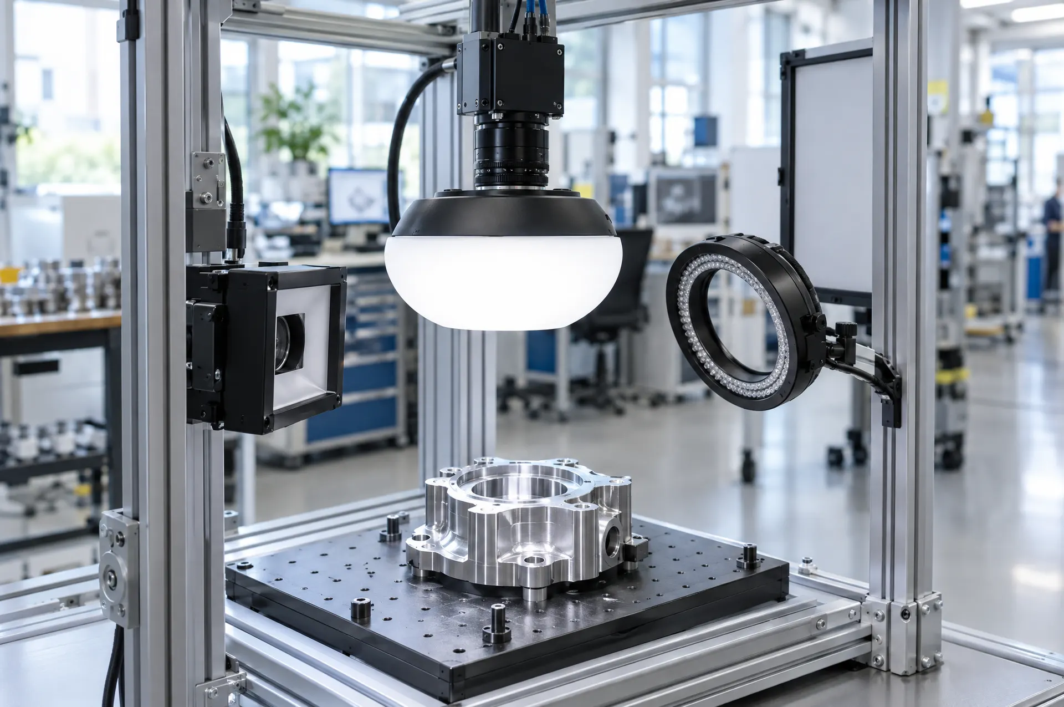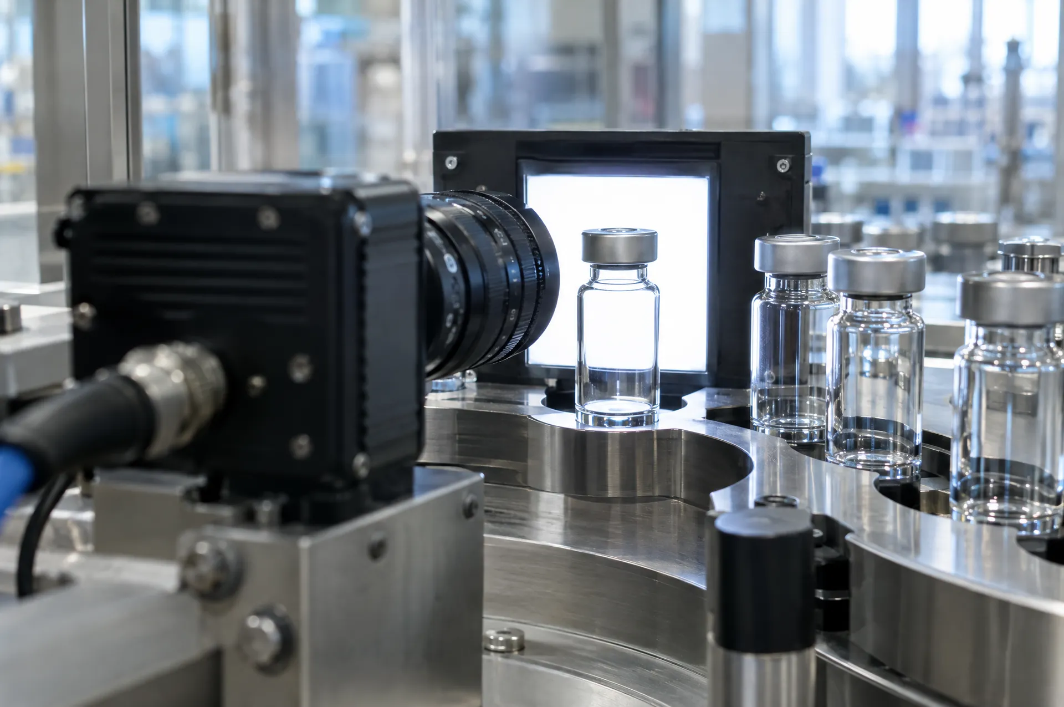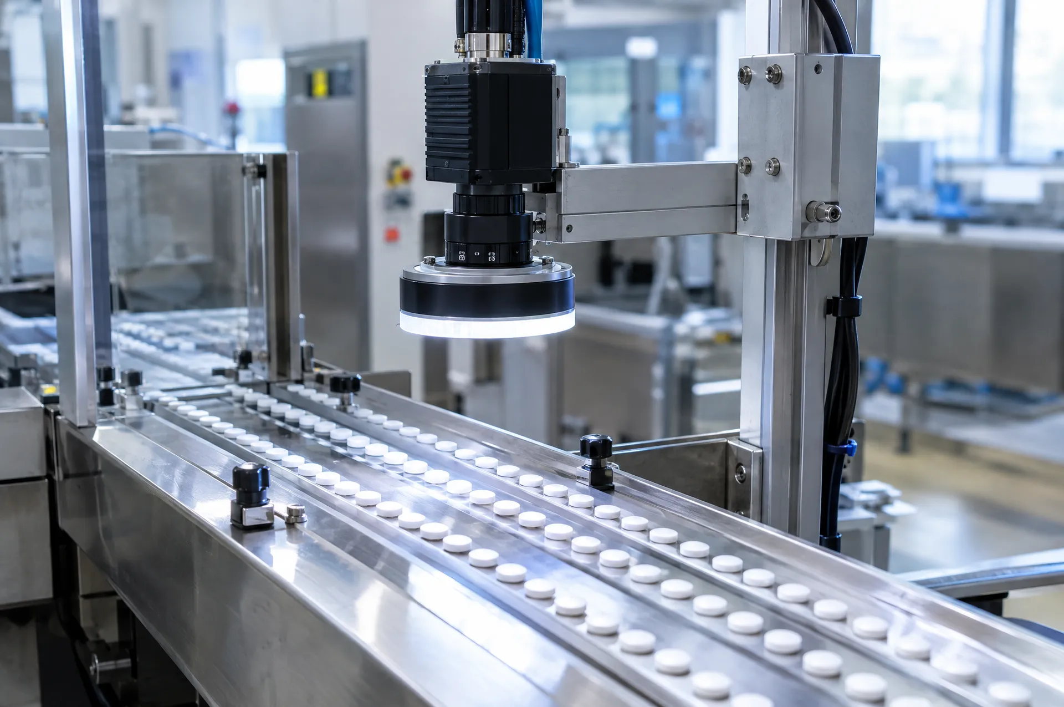
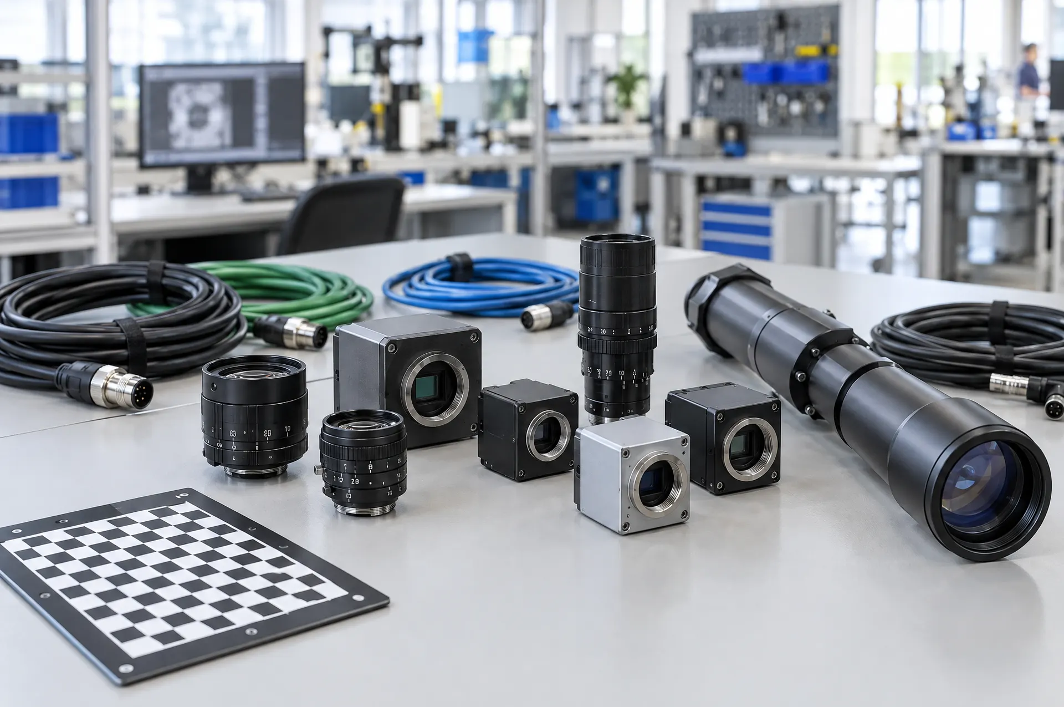
An industrial camera captures images of a product on a production line on a trigger signal, with fixed exposure and in a repeatable way. Unlike a security camera, it captures images to measure and decide, not to watch. Choosing the right camera starts with three questions: how small is the smallest defect, how wide is the field of view and how fast does the product move? Camera, lens and lighting are chosen together from these three answers.
What sets an industrial camera apart
- Triggering: The image is captured the moment the product arrives in front of the camera, on a sensor or PLC signal.
- Fixed settings: Exposure, gain and white balance are fixed; the camera does not change its own settings between images.
- Global shutter: All pixels on the sensor are exposed at the same time, so moving products are not distorted.
- Industrial interfaces and connectors: Locking connectors, standard data interfaces and vibration-resistant housings are used.
- Long availability: The same model stays available for years, so a spare camera produces the same image.
Area scan or line scan?
| Area scan camera | Line scan camera | |
|---|---|---|
| Image | A rectangular frame in one shot | A single row of pixels; the image builds up line by line as the product moves |
| Suited to | Discrete products such as bottles, caps, parts and packs | Continuous materials such as fabric, paper, film and sheet metal, and cylindrical products |
| Setup | Simpler | Needs an encoder that tracks motion and a line light |
| Resolution | Limited by sensor size | Practically unlimited in the direction of motion, high resolution across wide materials |
For discrete products an area scan camera is usually enough. For continuous materials such as fabric, film or sheet, a line scan camera scans the full width without gaps.
Global shutter and rolling shutter
In rolling shutter sensors, rows are exposed one after another. With a fast-moving product, the product moves between the first and last row, so the image tilts or distorts. A global shutter sensor exposes all rows at once and is preferred on moving lines. If the product stops completely for imaging, a rolling shutter can also be used.
Monochrome or colour?
At the same resolution, a monochrome camera gives a sharper image and is more sensitive to light. Monochrome is usually chosen for scratches, cracks, holes, measurement and code reading. Colour cameras are needed for colour differences, wrong cap colours, shade variation or coloured label checks. Some colour separations can also be done with a monochrome camera by choosing a suitable light colour or filter.
How is resolution calculated?
The rule used in practice is that the smallest defect should cover at least a few pixels in the image; most applications aim for 3 pixels or more.
Pixels required = (field of view ÷ smallest defect) × pixels per defect
Example: with a 100 mm field of view, a 0.2 mm smallest defect and a target of 3 pixels, 100 ÷ 0.2 × 3 = 1500 pixels are needed. A sensor with at least 1500 horizontal pixels is chosen. In measurement applications, tolerances are tight, so the size per pixel is kept even smaller.
Motion blur and exposure time
If the product moves during exposure, the image blurs. The goal is to keep blur below one pixel.
Blur (pixels) = product speed × exposure time ÷ size of one pixel on the product
Example: the product moves at 0.5 m/s, one pixel corresponds to 0.0625 mm on the product and the exposure is 100 microseconds. The product moves 0.05 mm in that time, so blur is about 0.8 pixels. Shorter exposure needs stronger light, which is why strobed lighting is common on fast lines.
Lens selection
- Focal length: An approximate value is focal length ≈ sensor width × working distance ÷ field of view. The nearest standard lens is chosen and the working distance adjusted to it.
- Lens resolution: The lens must resolve the sensor’s pixel size. A low-quality lens on a high-resolution sensor makes the extra pixels useless.
- Sensor fit: The lens image circle must cover the whole sensor, and the mount must match the camera.
- Depth of field: Closing the aperture increases depth of field but reduces light. This balance matters for products with varying height.
- Telecentric lens: The size of the product in the image does not change with distance. Preferred for precise measurement.
Camera interfaces
| Interface | Key feature | Typical use |
|---|---|---|
| GigE Vision | Long cables (about 100 m), power over the cable with PoE | Most in-line applications |
| USB3 Vision | High data rate, short cables | Setups close to the computer |
| CoaXPress | Very high data rate | High-speed, high-resolution and line scan cameras |
| Camera Link | Older but widespread, needs a frame grabber | Existing systems, line scan |
When are 3D cameras needed?
When height, depth, volume, warpage or bulging must be measured, a 2D image is not enough. Laser triangulation, structured light or stereo cameras produce a height map of the surface. Weld seams, gasket height, warpage and volume checks are typical tasks for these cameras.
What determines industrial camera prices?
Price depends on resolution, sensor type, frame rate, interface, colour or monochrome, and whether the camera is line scan or 3D. In a quality control system, however, the camera is only one part of the total cost. Lens, lighting, computer, software, mechanics, rejection hardware and commissioning work are also part of it. We explained what drives system cost in how a camera-based quality control system works.
Conclusion
A camera is never chosen on its own. The smallest defect sets the resolution, product speed sets the exposure time and lighting, and working distance sets the lens. The result is always verified by testing with real samples. We cover lighting in machine vision lighting.
Contact us if you would like us to test the right camera, lens and lighting setup for your product with your samples.