
Manual visual inspection is flexible and needs little upfront investment, but its result depends on the operator’s attention and it leaves no record. Camera-based inspection evaluates the surface and shape of a product at line speed, with the same criteria on every product, and records every decision. X-ray sees inside the product; it finds defects a camera cannot see, such as internal voids, foreign bodies and the contents of a closed pack. Which method to choose depends on where the defect is, the production speed and how many products need to be checked.
Comparison table
| Manual visual inspection | Camera-based inspection | X-ray inspection | |
|---|---|---|---|
| What it sees | Surface and shape | Surface and shape, colour, codes and text, dimensions | Internal structure, density differences |
| What it misses | Internal structure, very small and low-contrast defects | Internal structure, inside of opaque packs | Surface colour, print, labels and most surface defects |
| Speed | Limited by the operator | Line speed | Line speed or sampling |
| Coverage | Usually sampling | Every product | Every product or sampling |
| Repeatability | Varies by operator, shift and fatigue | Same criteria applied to every product | Same criteria applied to every product |
| Records | Usually paper forms | Every decision stored with its image | Every decision stored with its image |
| Upfront investment | Low | Medium | High |
| Additional needs | Trained staff, a well-lit station | Lighting and mechanics, tuning with samples | Radiation safety, licensing and shielding under local regulations |
Manual visual inspection
Visual testing is the first of the non-destructive testing methods and still the most common. In some fields the method is defined by standards; for example ISO 17637 covers visual testing of welds and ISO 5817 sets the acceptance levels.
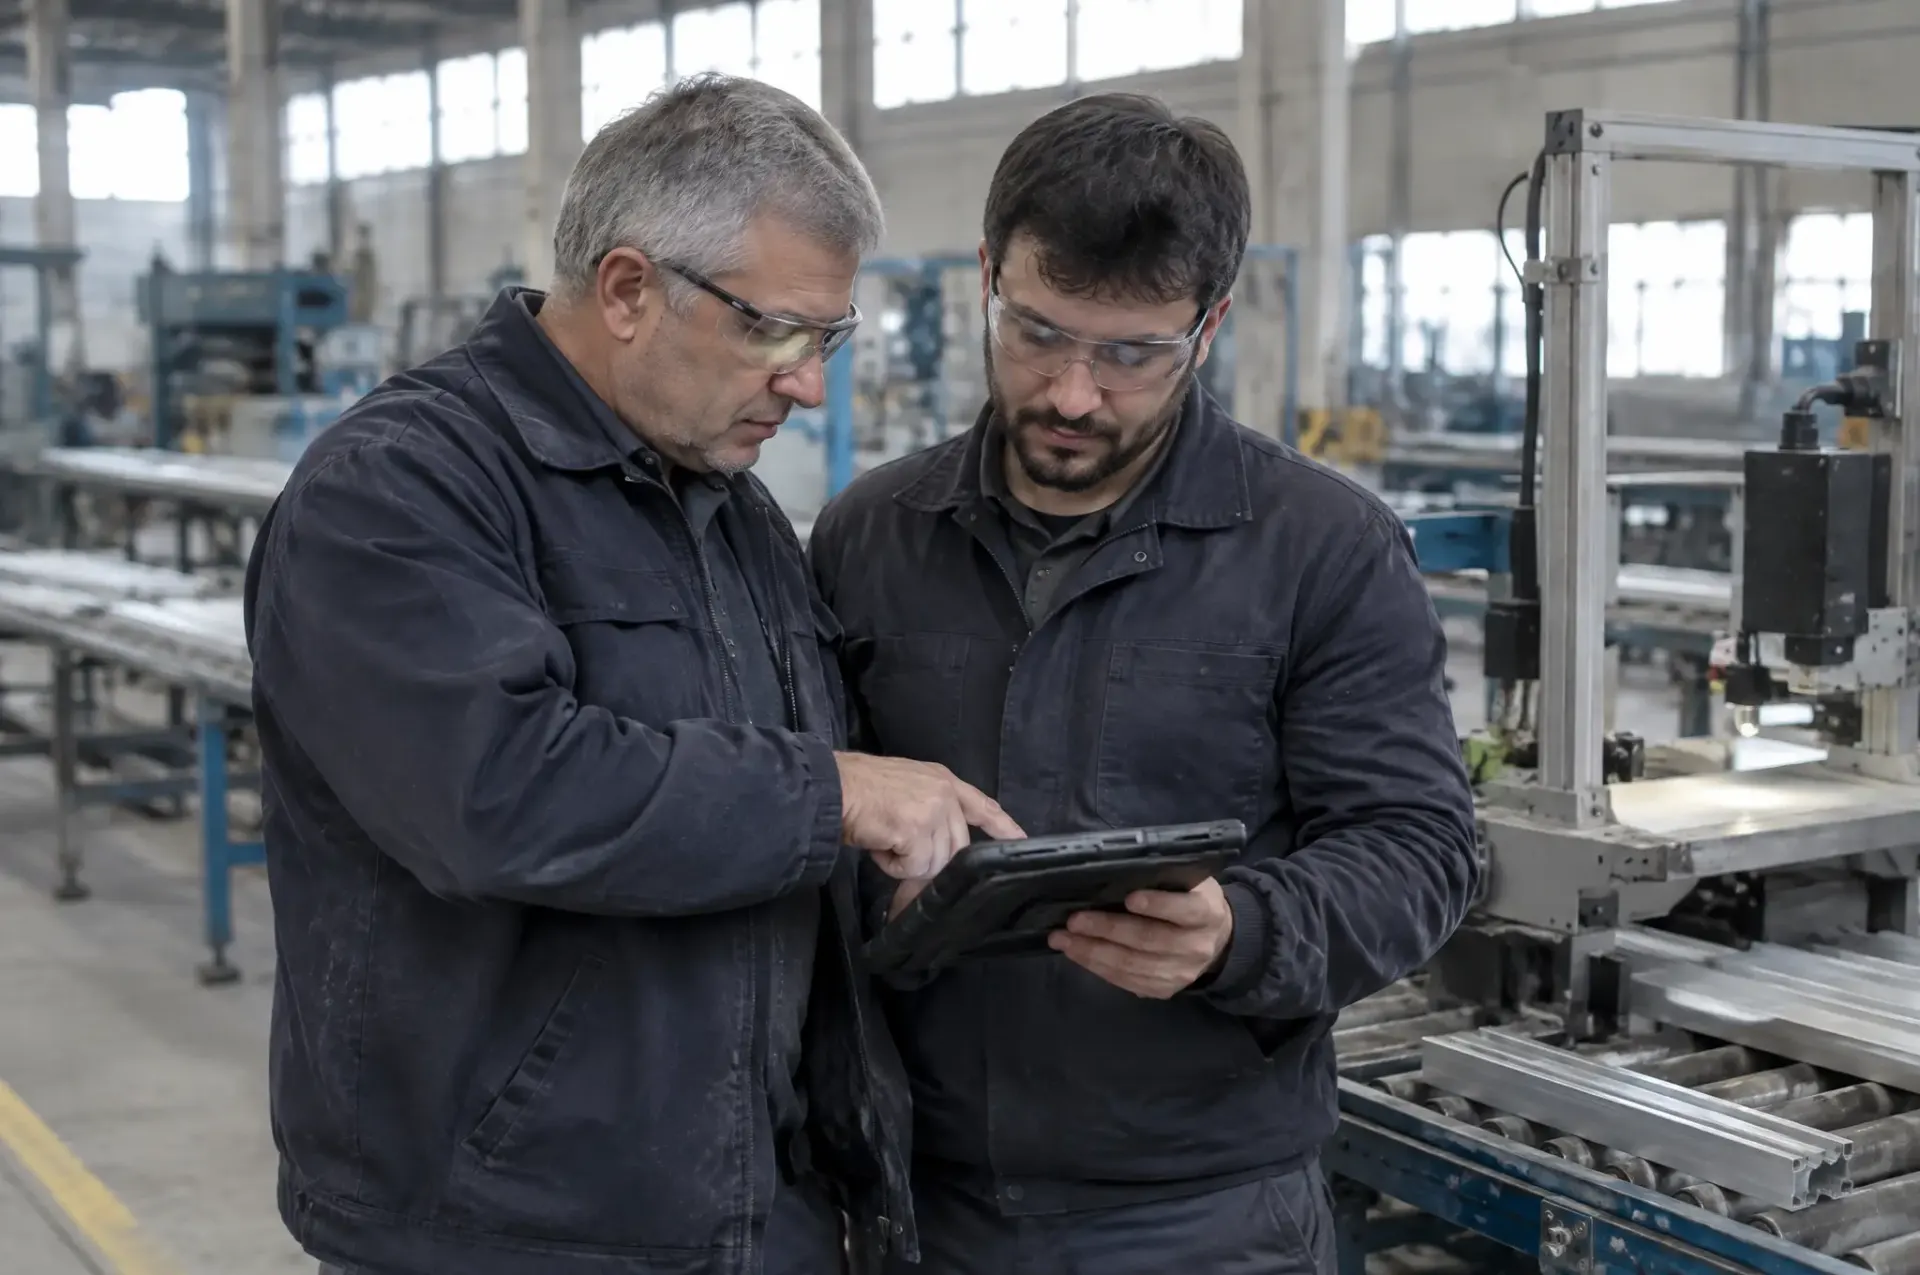
The strength of manual inspection is flexibility. An operator can notice a new type of defect at once and use judgement on borderline products. The weakness is repeatability. Attention drops over time in repetitive work, the same defect can be graded differently by different operators, and on high-speed lines it is not possible to look at every product.
Camera-based inspection
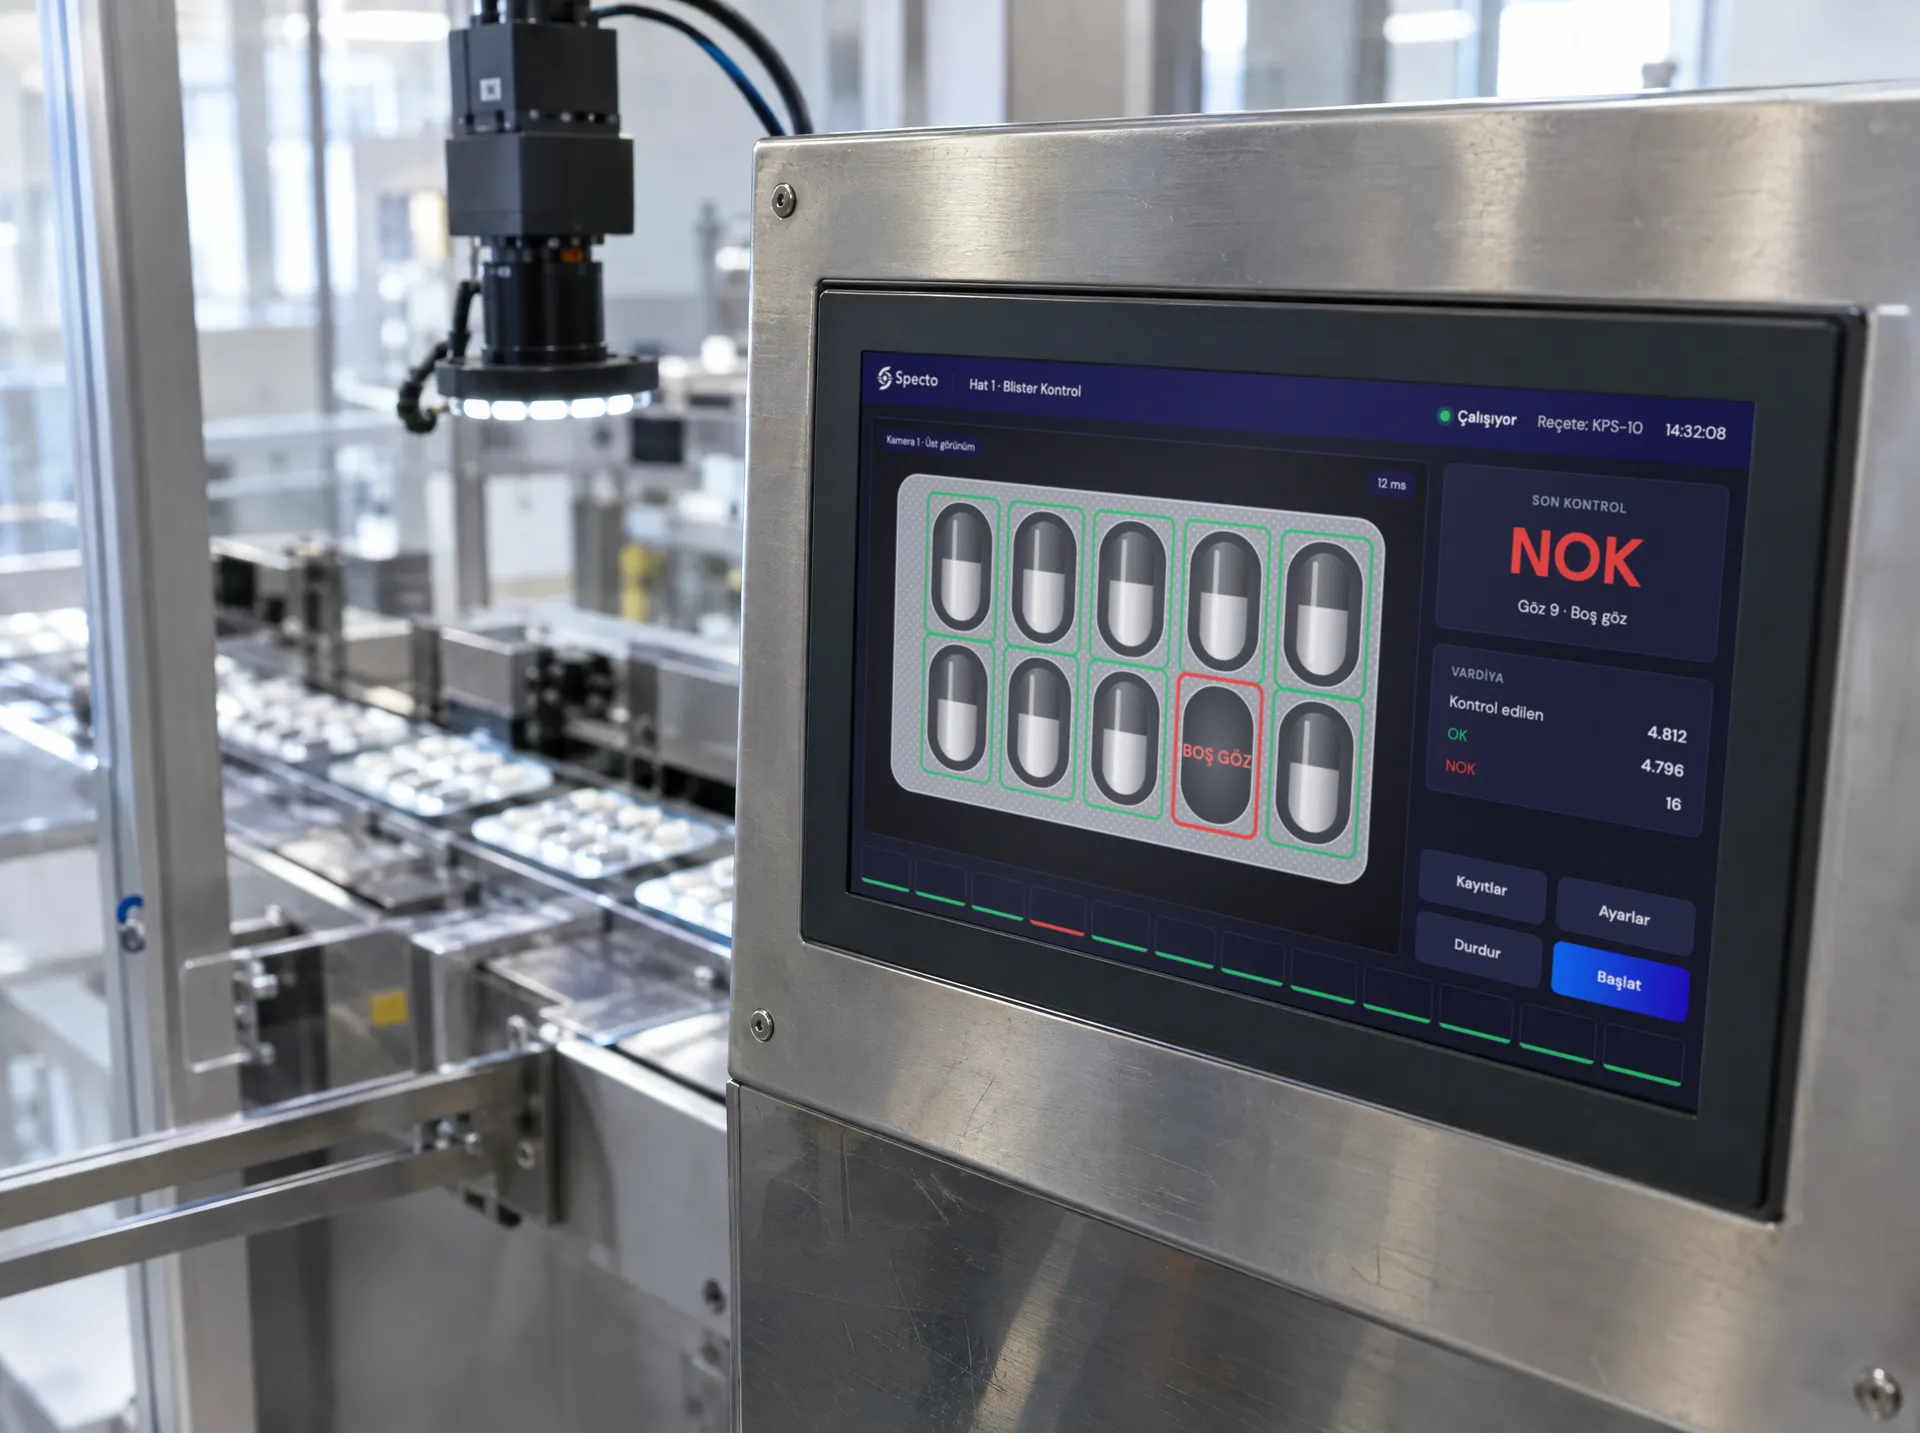
Camera-based inspection checks the surface, shape, colour, text and codes of a product at line speed. Scratches, stains, flash, missing parts, wrong labels, unreadable date codes and dimensional deviations are typical camera tasks. Because every decision is stored with its image, it is possible to trace back when and on which product a defect started.
The limit of a camera is the surface that light reaches. A void inside an opaque product, a missing item inside a closed box or a foreign body inside a pack cannot be seen by camera. With transparent products, the inside can also be checked using backlighting.
X-ray inspection
X-ray builds an image of the internal structure because rays pass differently through regions of different density. Typical uses are:
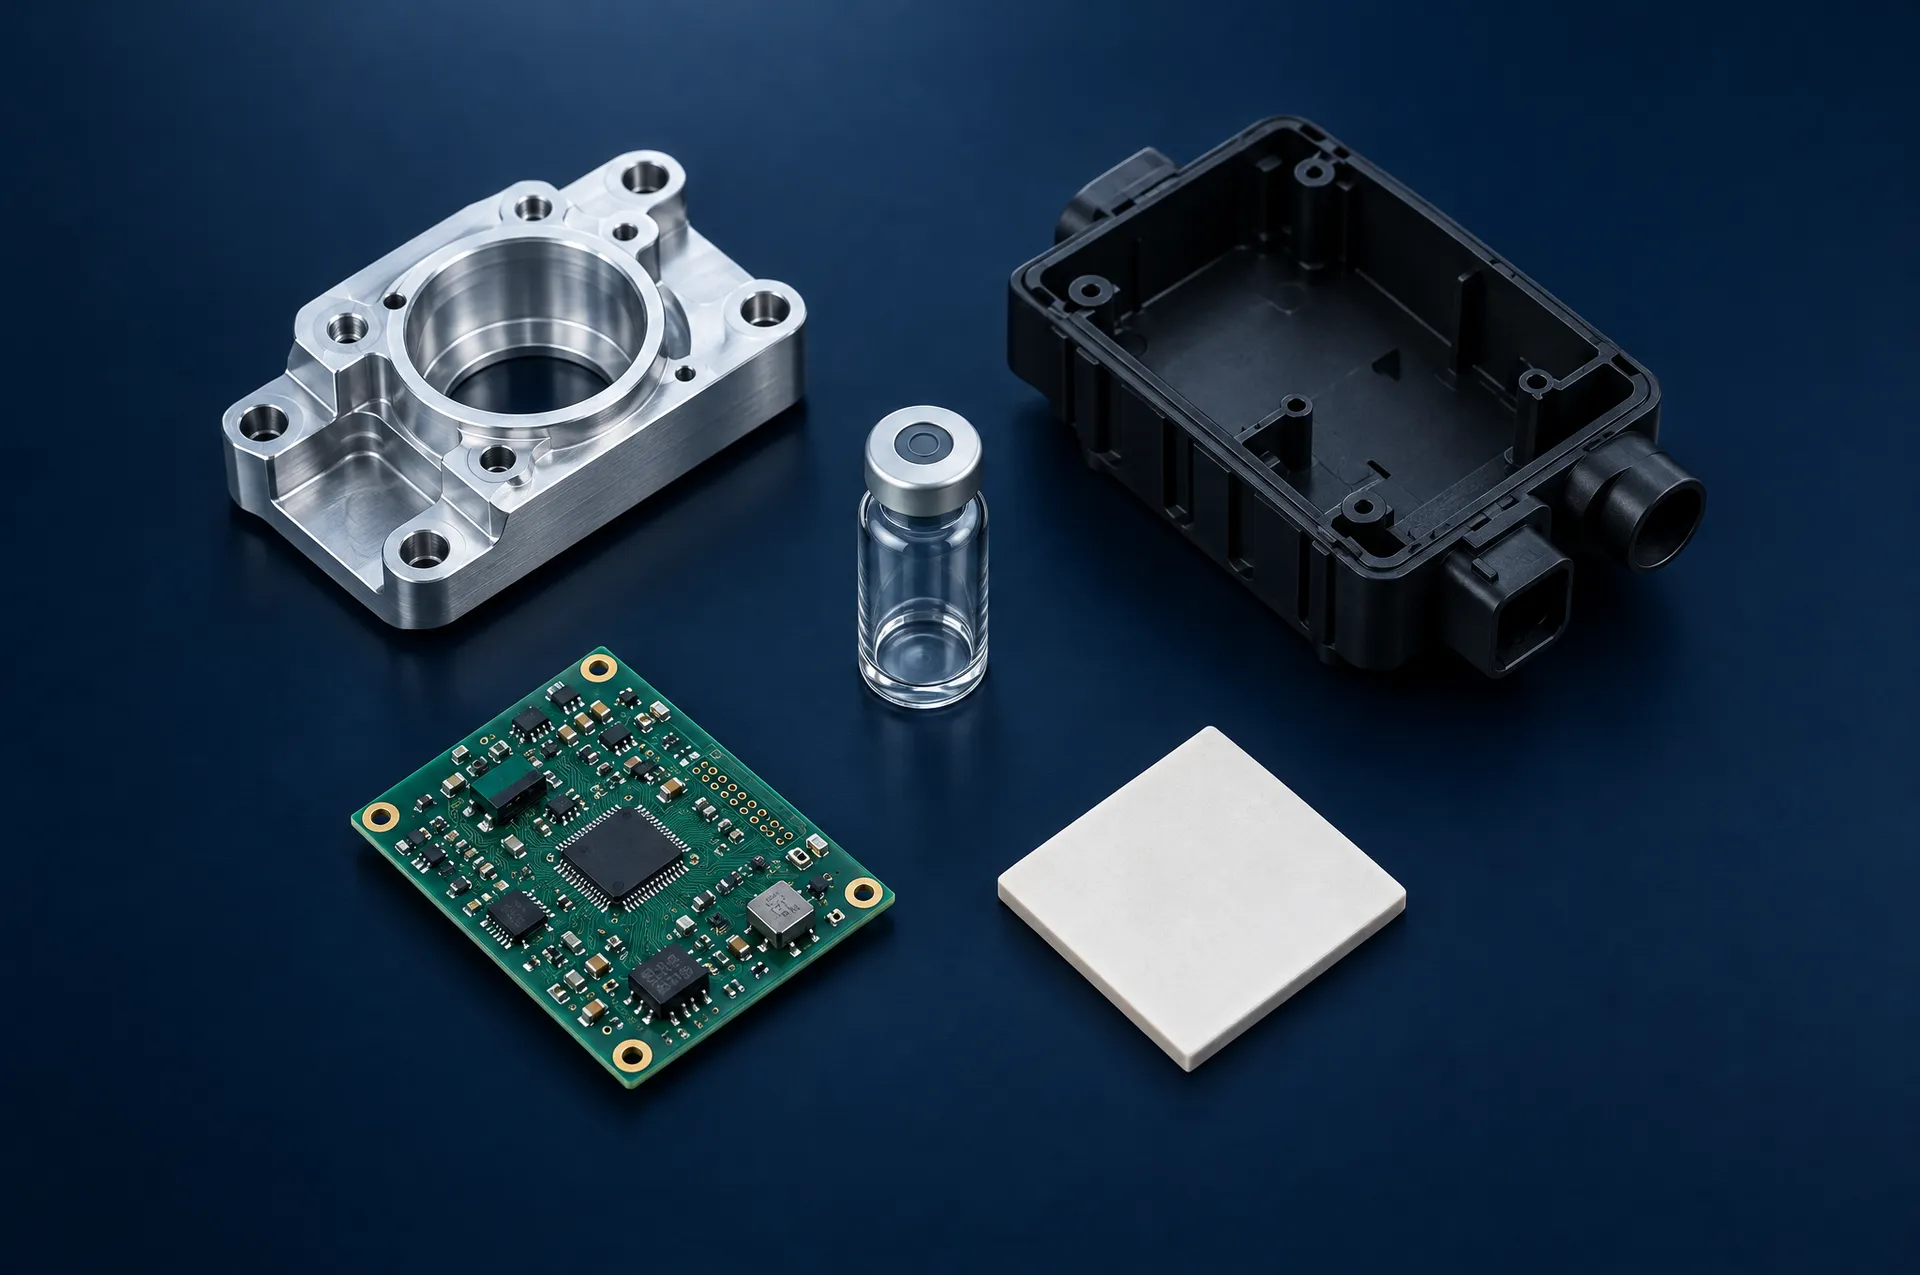
- Food and packaging: Foreign bodies such as glass, stone, bone, metal and dense plastic; missing product in closed packs and fill level in opaque containers. A metal detector finds only metal, while X-ray also sees other foreign bodies with a different density.
- Casting: Gas and shrinkage voids inside the part.
- Electronics: Solder joints and solder voids of components whose connections are hidden underneath.
X-ray devices are radiation sources. Their use is subject to national radiation safety regulations and requires shielding, licensing and staff safety measures.
Other non-destructive testing methods
Ultrasonic testing, liquid penetrant, magnetic particle and eddy current testing are also common non-destructive methods. They are mostly applied to metal parts, welds and critical components, usually on a sampling or part-by-part basis. When every product must be checked at line speed, camera-based and X-ray inspection come to the fore.
Which method should you choose?
These questions clarify the choice:
- Where is the defect? If it is on the surface or in the shape, a camera; if it is inside the product, X-ray or another non-destructive method.
- How many products must be checked? If every product must be checked, for example because the customer expects zero defects, an automated method is needed.
- What is the line speed? If dozens or hundreds of products pass per minute, manual inspection cannot keep up with every one.
- Are records needed? For customer audits, recall risk or traceability, a record of every decision matters.
- How variable are the product and the defects? If products change often and defect types vary widely, how new products will be taught to the system is planned from the start.
In practice the methods are used together, not instead of each other. The camera checks the surface of every product, X-ray looks at the internal structure of critical products, and the operator evaluates the borderline products the system separates and notices new types of defects.
Conclusion
The right inspection method is chosen by where the defect forms and how many products must be checked. Camera-based inspection is strongest for surface and shape defects, X-ray for internal defects, and the operator where flexibility and judgement are needed.
We explained how camera-based inspection works in how a camera-based quality control system works. Contact us to assess together which method suits your product.