Casting defects are usually grouped as gas porosity, shrinkage porosity, cold shuts, misruns, flash, sand inclusions, hot tears and mold shift. Some of them appear on the surface of the part and can be detected by camera on every part. Voids inside the part are not visible to a camera; X-ray or computed tomography is used for those. Choosing the right inspection method starts with knowing where the defect forms.
Casting defects and their causes
| Defect | Description | Common causes | Detected by camera |
|---|---|---|---|
| Gas porosity | Round, smooth-walled voids | Moisture in the mold or material, poor venting, gas dissolved in the melt | Surface-breaking ones yes, internal ones no |
| Shrinkage porosity | Irregular, rough voids | Insufficient feeding of thick sections, volume loss during solidification | Surface-breaking ones yes, internal ones no |
| Cold shut | Line where two flow fronts did not fuse | Low pouring temperature, slow filling | Yes, as a line on the surface |
| Misrun | Part of the casting not filled | Low fluidity, thin sections, low temperature | Yes, by shape comparison |
| Flash | Excess material at the parting line | Mold wear, insufficient clamping | Yes, by contour checks |
| Sand inclusion | Embedded sand or roughness on the surface | Sand mold erosion, mold strength | Yes, by surface inspection |
| Hot tear and crack | Tearing during cooling | Restrained contraction, sharp transitions | Surface ones yes |
| Mold shift | Offset between the two halves | Mold misalignment | Yes, by measurement and contour checks |
What a camera sees and what it does not
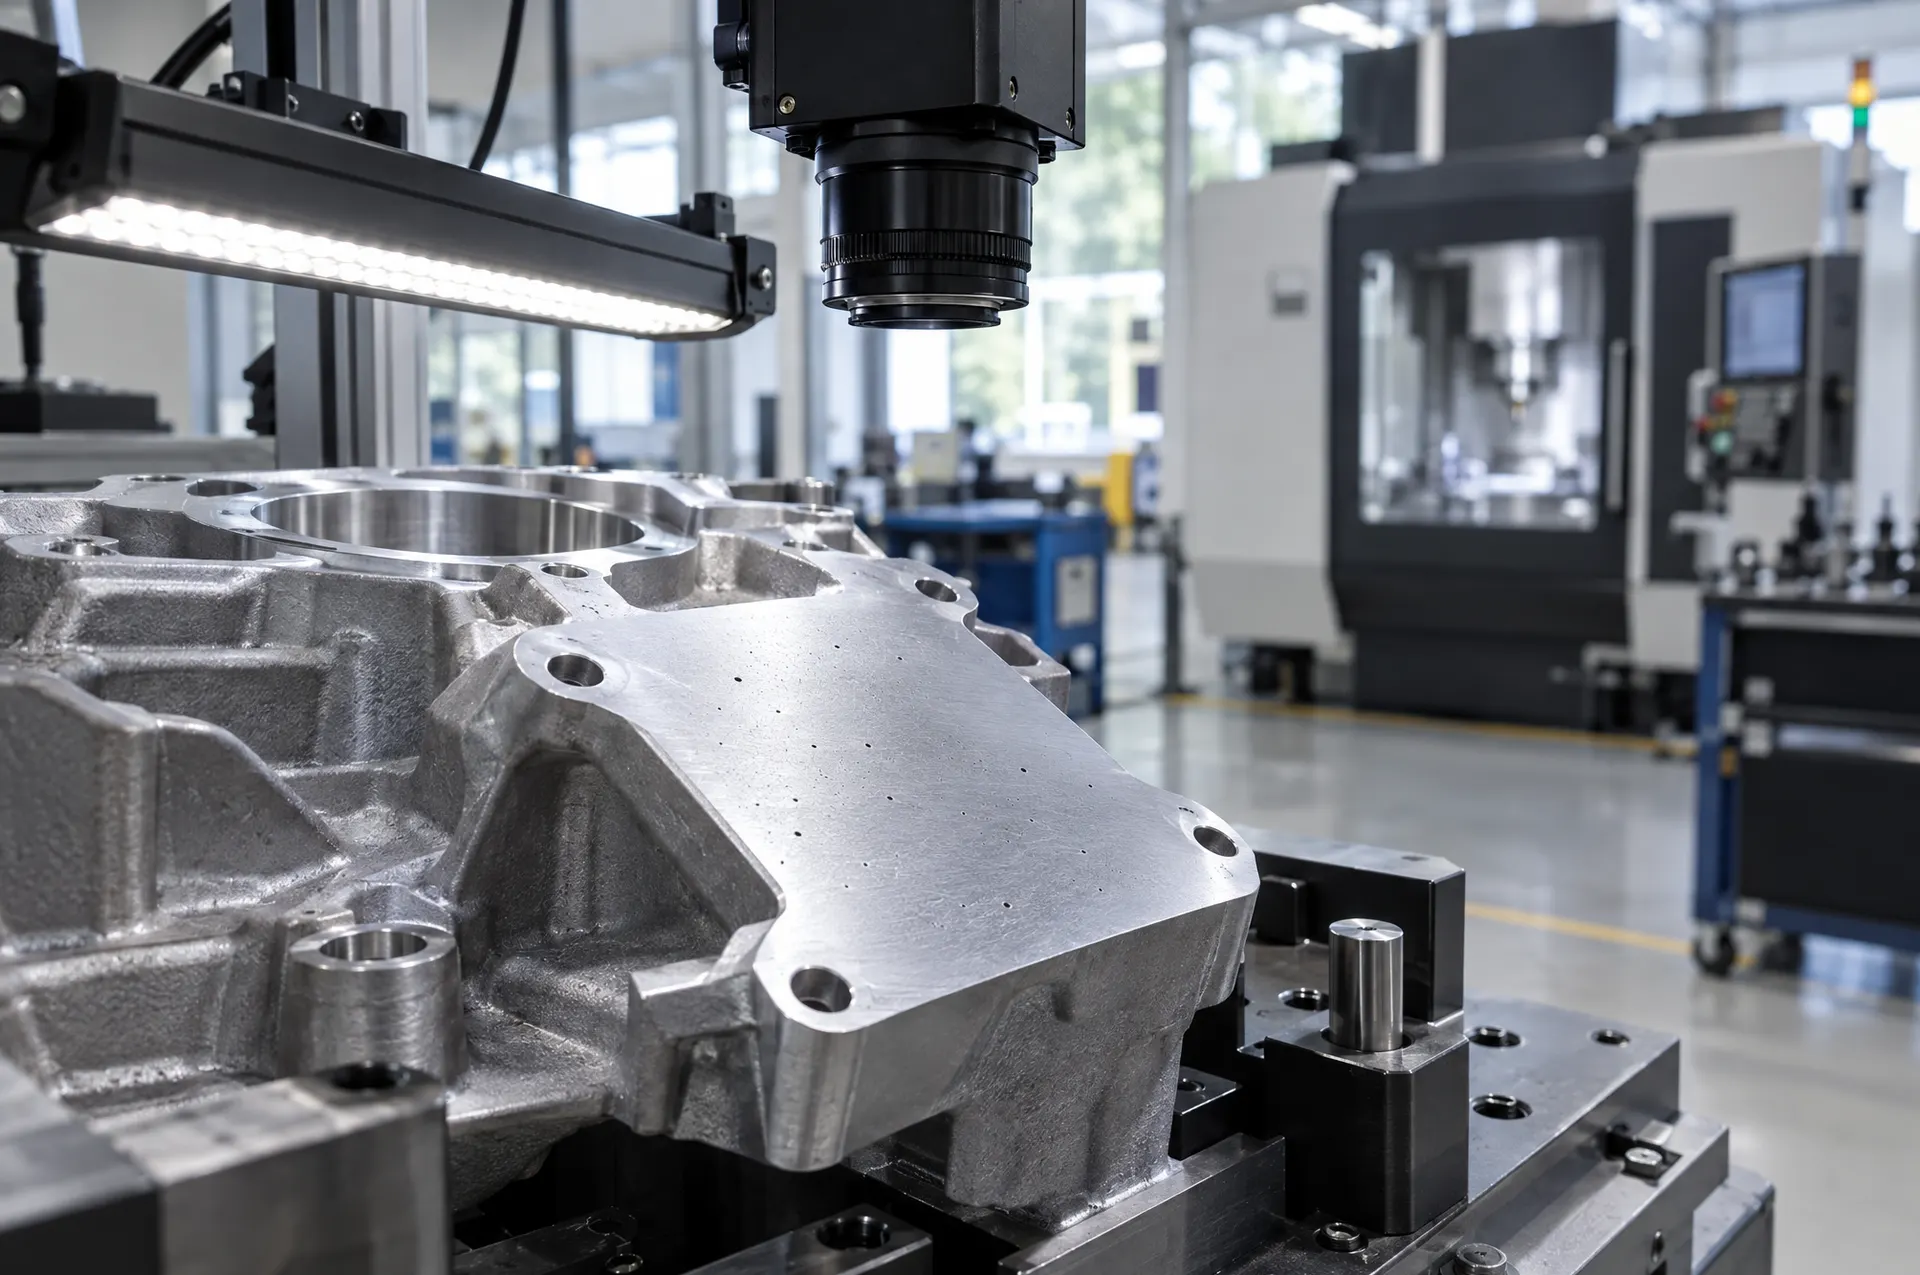
A camera images light reflected from the surface. Surface-breaking porosity, cracks, flash, cold shuts, missing areas and sand inclusions are therefore detected by camera. Gas and shrinkage voids inside the part, even when critical for leak tightness or strength, are defects a camera cannot see.
In practice the two methods complement each other:
- Camera-based inspection: Surface and shape checks on every part, at line speed and at low cost.
- X-ray or tomography: Inspection of internal voids, usually for critical parts or on a sampling basis.
Inspection after machining
Castings are usually machined. At this stage, porosity exposed on the machined surface, missing holes or threads, missing operations and machining defects are checked by camera. Dimensions such as hole position and diameter can be checked with 2D or 3D camera-based measurement.
Points to watch on metal surfaces
- Reflections: Diffuse, dome or low-angle lighting is used on shiny machined surfaces.
- Normal machining marks: Criteria are set from the machining marks on good parts, so marks are not treated as defects.
- Part variation: Natural surface variation of castings is tolerated by an AI model trained on images of good parts.
Conclusion
The causes of casting defects are solved in the foundry, in the process and in mold design. Camera-based inspection catches the defects visible on the surface of every part, keeps defective parts away from machining or the customer and shows defect trends in its records.
You can read our approach for metal and casting lines on the metal and casting industry page. Contact us to assess together which defects of your part a camera can inspect.