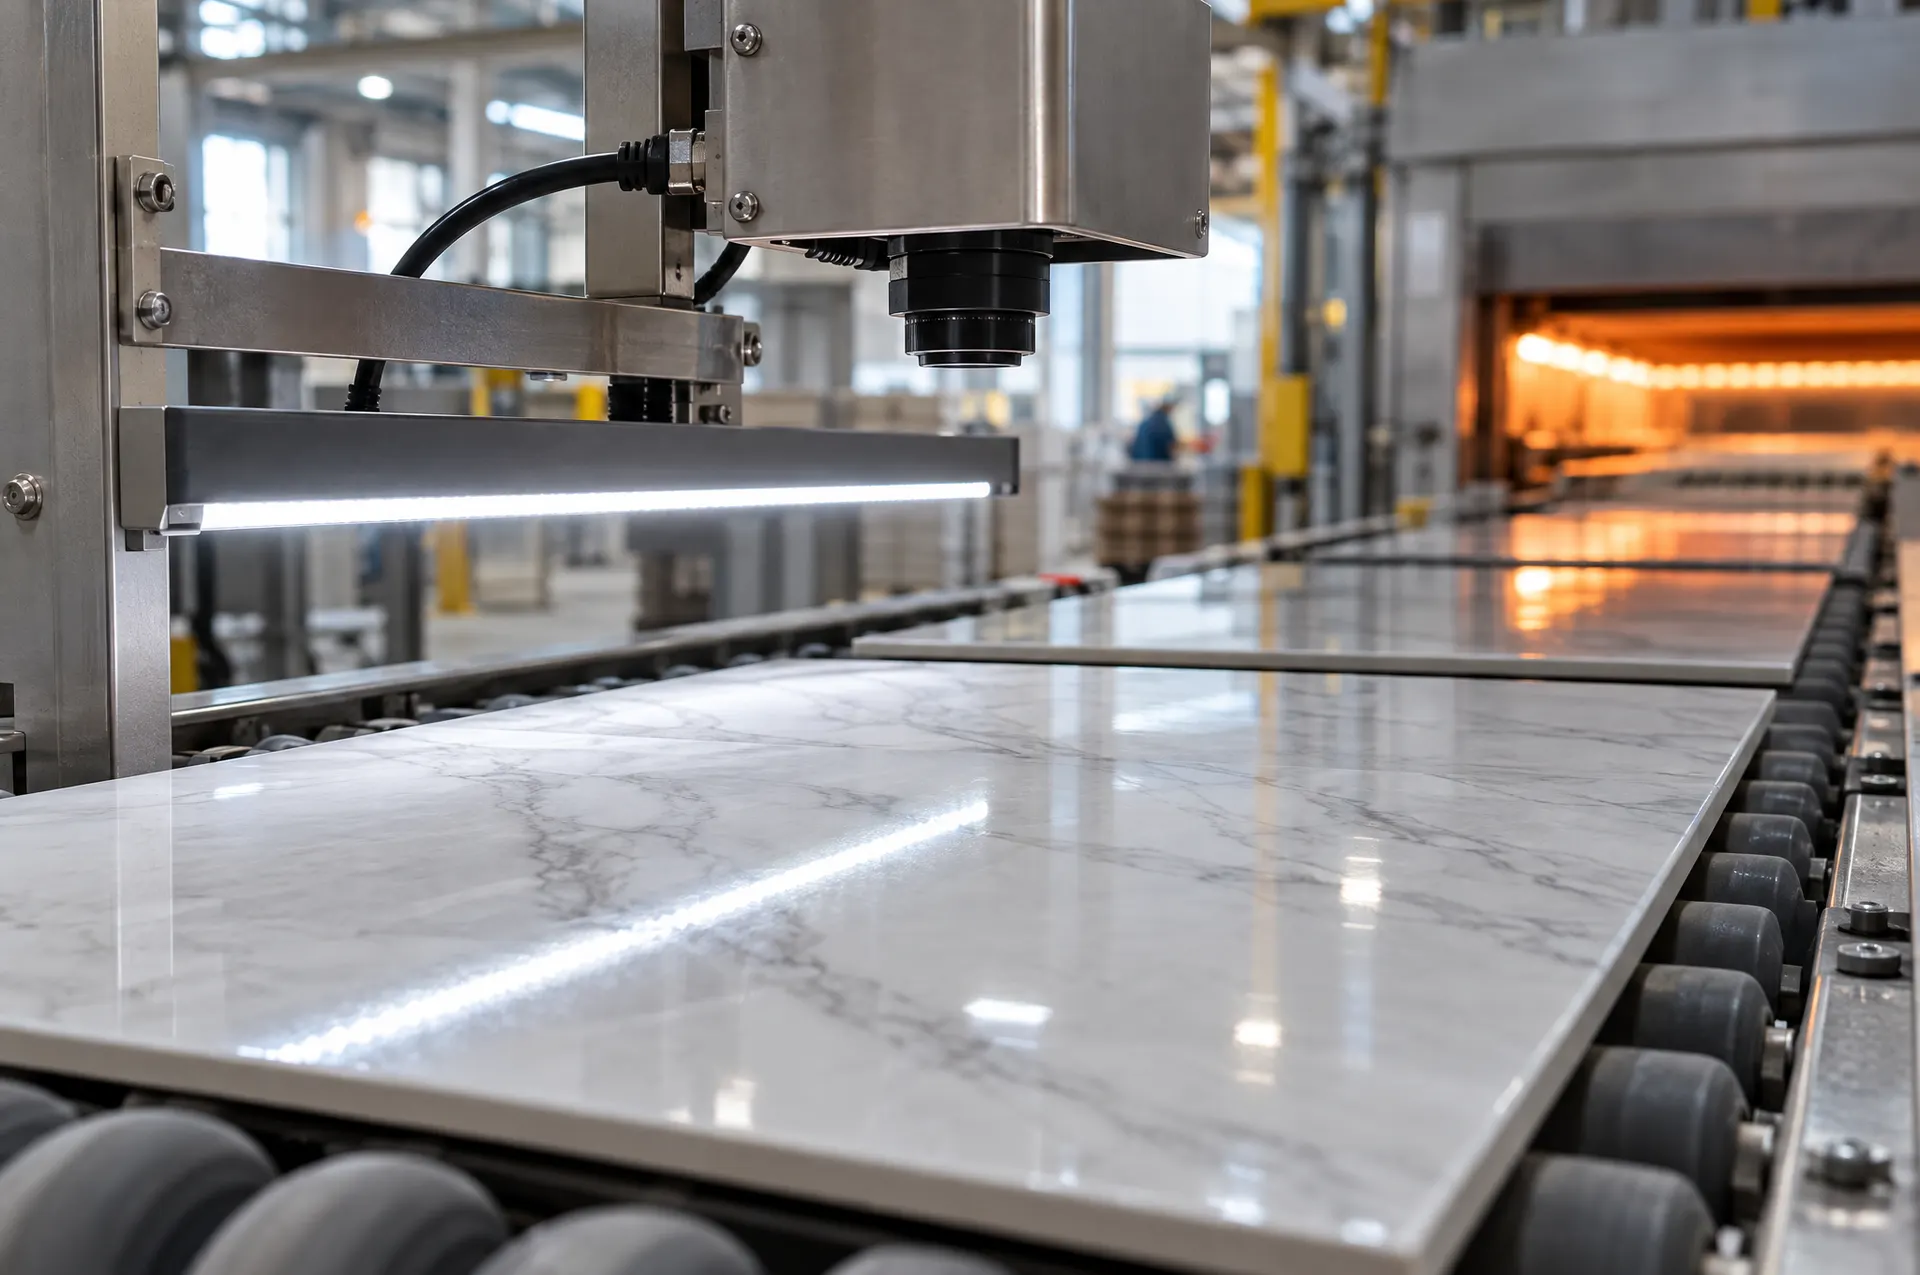
The most common defects in ceramic tiles and sanitaryware are pinholes, crazing, blisters, crawling, specks and spots, cracks, chipped edges and corners, flatness deviations, shade variation and size variation. Most of them come from the fit between body and glaze, the glaze application and the firing conditions. They are solved in the recipe and the process. Camera-based inspection evaluates every piece at the kiln exit with the same criteria, separates defective pieces and shows in its records when and on which line a defect increased.
Ceramic defects, causes and solutions
| Defect | Appearance | Common causes | Direction of solution | Detected by camera |
|---|---|---|---|---|
| Pinholes | Small holes in the glaze | Gas released from the body, organic matter and carbonates, dust, thin glaze | Completing degassing through the firing curve, keeping the surface dust-free, adjusting glaze thickness | Yes, with low-angle lighting |
| Crazing | Fine network of cracks in the glaze | Glaze thermal expansion higher than the body, moisture expansion of the body | Bringing glaze expansion closer to the body, for example reducing alkalis and increasing quartz | Yes, if present at the kiln exit |
| Shivering | Glaze flaking off at the edges | Glaze expansion much lower than the body | Correcting the expansion fit in the opposite direction | Yes, by edge and surface checks |
| Blisters | Raised spots on the glaze | Overfiring, thick glaze, gas trapped in the glaze | Controlling firing temperature and time, glaze thickness | Yes |
| Crawling and dry spots | Areas not covered by glaze or where glaze has gathered | Dust or oil on the surface, glaze cracking while drying, thick application | Surface cleaning, glaze rheology and application settings | Yes, by colour and gloss difference |
| Specks and spots | Dark or coloured dots | Iron-bearing particles in raw materials, kiln dust, contamination | Sieving and magnetic separation in preparation, line cleaning | Yes |
| Cracks | Cracks in the body | Pressing density differences, fast drying, thermal shock | Press and dryer settings, cooling curve | Surface ones yes |
| Chipped edges and corners | Broken or flaked edges | Handling, transfer points, impacts | Correcting transfer points and speed differences | Yes, by contour checks |
| Flatness deviation | Curved surface, lifted edges | Pressing density differences, temperature distribution in the kiln | Press and kiln settings | With 3D measurement |
| Shade variation | Tone differences within one product | Raw material changes, glaze thickness, kiln temperature | Raw material and glaze control, stable firing | Yes, by colour measurement; pieces are sorted by shade |
| Size variation | Dimensional differences between pieces | Differences in firing shrinkage | Stable pressing density and firing | Yes, by measurement; pieces are sorted by size |
How the dimensions and surface quality of ceramic tiles are examined is defined in ISO 10545-2. In the standard, surface quality is assessed by eye from a set distance under defined lighting; cracks, crazing, dry spots, unevenness, pinholes, specks, chips and blisters are among the defects assessed.
What a camera sees and what it does not
A camera sees the surface of the piece as it is at the kiln exit. Pinholes, blisters, specks, dry spots, chipped edges, shade and size variation can therefore be separated by camera. Some defects appear later. Delayed crazing caused by the body absorbing moisture and expanding over time is not visible at the kiln exit and needs laboratory testing. Cracks inside the body are not visible to a camera unless they reach the surface.
Where is the inspection done?
- After pressing and forming: Cracks and chipped edges in green pieces are removed before glazing and firing.
- After glazing and printing: Dry spots, pattern shift and printing defects are caught before the kiln.
- Kiln exit: Glaze defects, specks, cracks, shade and size variation are checked.
- Sorting and packing: Pieces are sorted by quality grade, shade and size.
The earlier a defect is found, the less work and energy is spent on the piece. A green piece removed before the kiln is a much smaller loss than a fired defective piece.
What makes ceramic inspection harder
- Glossy glazed surfaces: Reflections hide small defects. Low-angle, diffuse or coaxial lighting is chosen depending on the defect.
- Digitally printed and patterned products: The pattern itself can look like a defect. The AI model is trained on images of good pieces, so it does not treat normal pattern variation as a defect.
- Multi-face designs: When a product has several design faces, each face is taught to the model.
- Matt and textured surfaces: The lighting angle that separates texture from defects is determined by testing with samples.
Conclusion
The causes of ceramic defects are solved in the recipe, the glaze application and the firing. Camera-based inspection does not replace that work; it evaluates every piece with the same criteria, separates defective pieces, sorts pieces by shade and size and shows in its records when a defect increased. These records also make process corrections faster.
You can read our approach for ceramics and glass on the ceramics and glass industry page. Contact us to assess together how the defects in your product can be separated by camera.