The most common plastic injection molding defects are short shots, flash, sink marks, burn marks, silver streaks, flow marks, weld lines and warpage. Most of them show on the surface or in the shape of the part, so a camera can detect them on every part at the machine outlet. The cause of a defect is fixed in the process settings; camera-based inspection stops defective parts from being shipped and shows in its records when the defect started.
Injection molding defects and their causes
| Defect | Appearance | Common causes | Detected by camera |
|---|---|---|---|
| Short shot | Part of the cavity not filled | Too little material or pressure, low melt temperature, blocked venting | Yes, by shape and contour comparison |
| Flash | Thin excess material at the parting line | Excessive pressure, insufficient clamping force, worn mold | Yes, by edge and contour checks |
| Sink mark | Surface depression over thick sections | Insufficient packing pressure or time, thick walls | Yes, with low-angle lighting |
| Burn mark | Darkened area at the end of flow | Trapped air in the mold, high injection speed | Yes, by colour and shade difference |
| Silver streaks | Silvery lines in the flow direction | Undried material, moisture, overheating | Yes, with suitable lighting |
| Flow marks and weld lines | Wavy marks or a line where flow fronts meet | Low melt or mold temperature, meeting flow fronts | Mostly yes; the acceptance limit is set with samples |
| Warpage | Part loses flatness | Uneven cooling, internal stress | With 2D measurement or 3D imaging |
| Colour difference and black specks | Shade variation, dark spots | Masterbatch dispersion, contamination, degraded material | Yes, by colour and surface checks |
Voids inside opaque parts are not visible to a camera. In transparent parts, internal bubbles and foreign matter become visible with backlighting.
Where is the inspection done?
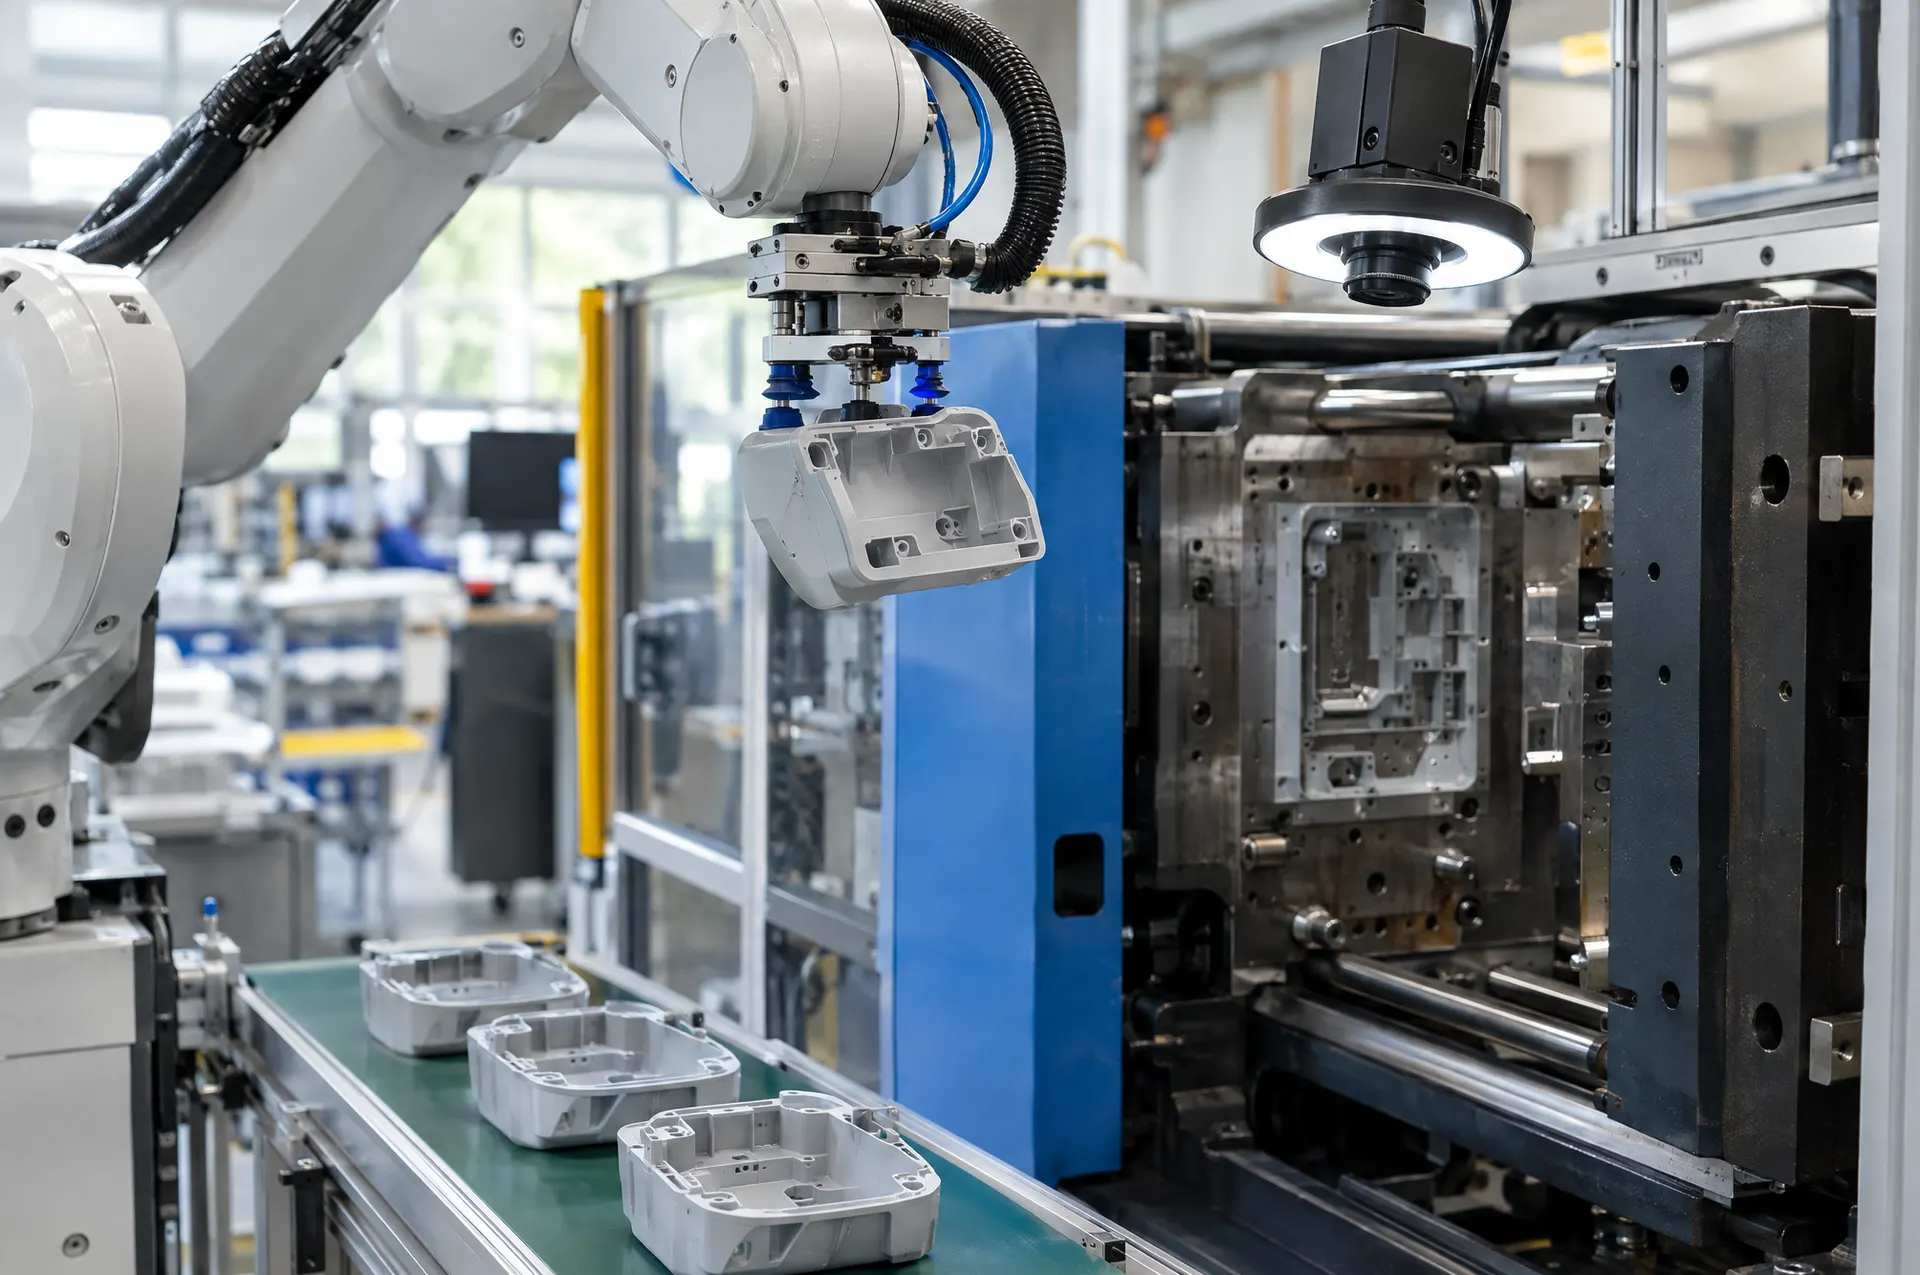
- Parts picked by a robot: The camera is placed where the robot releases the part, or where the robot passes the part in front of the camera.
- Parts leaving on a conveyor: The part is imaged on the belt and defective parts are removed by a rejector.
- Before assembly: If the molded part goes into an assembly, it is inspected before the assembly station so that defective parts never enter it.
In every case, the decision is made before the part reaches the box or the next station.
Tracking by cavity
In multi-cavity molds, defects often come from a single cavity. If the cavity number on the part can be read by the camera, or parts arrive in a fixed order, rejects are logged per cavity. The cavity that needs maintenance is spotted before the reject rate climbs.
What makes inspection harder
- Black and dark parts: Contrast is low, so the lighting angle and camera settings are chosen specifically.
- Glossy surfaces: Reflections are reduced with diffuse or dome lighting.
- Textured surfaces: The texture is taught to an AI model with images of good parts, so normal texture is not treated as a defect.
- Colour and model variety: A separate product profile is created for each product and selected at changeover.
Conclusion
A camera does not remove the cause of molding defects. It checks every part with the same criteria, keeps defective parts away from the customer and shows in its records at what time and in which cavity a defect started. These records also help correct the process settings.
You can read our approach for injection molding lines on the plastic injection molding industry page. Send us images of your part through the contact form and we will assess together which defects a camera can catch.